Skip main navigation
Under contract
  • Price cut: $49K (7/2)
    $400,000

    7391 SE 117th Ter, Morriston, FL 32668

    2beds
    1,394sqft
    : 
    Loading
    Get pre-qualified
    Single Family Residence
    Built in 2001
    5 Acres Lot
    $382,600 Zestimate®
    $287/sqft
    $-- HOA

    What's special

    Metal roofNew hvac systemEnergy-efficient windowsLarge screened front patio
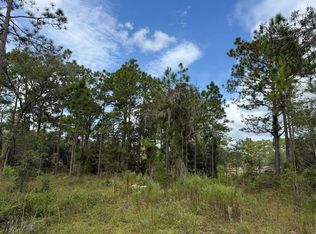
    Under contract-accepting backup offers. Escape to the heart of Florida's horse country with this charming 5-acre equestrian property located just minutes from Goethe State Forest and Black Prong Equestrian Village. This peaceful property features a 2-bedroom, 2-bathroom home, a versatile den ideal for a home office or flex space, a large screened front patio, and a 2-stall barn ready for your horses. Recent improvements provide peace of mind and added efficiency, including a metal roof, new HVAC system, energy-efficient windows, and a newly screened front patio perfect for enjoying Florida's year-round weather. The Goethe State Forest, encompasses more than 76,000 acres of natural Florida beauty with over 100+ miles of trails enjoyed by equestrians, carriage drivers, hikers, cyclists, anglers, campers, and outdoor enthusiasts of all kinds. Even better, these trails can be accessed directly from the Fox Grove Farms neighborhood, making them hacking distance from the property and allowing you to saddle up and ride straight from home. Enjoy the privacy and tranquility of country living while remaining a short drive from everyday conveniences, dining, and shopping. Whether you're seeking a full-time residence, weekend retreat, or equestrian getaway, this property offers the ideal blend of comfort, recreation, and Florida outdoor living. Bring your horses, bring your sense of adventure, and experience the lifestyle that makes this area one of Florida's most sought-after equestrian communities.
    21 days
    |
    697
    |
    68
    |

    Likely to sell faster than

    Zillow last checked:

    Listing updated:

    Listed by:

    Bre Martinez 352-426-1311,

    NEXTHOME VISION REALTY 352-685-5005,

    Paola Alarcon Rubio 352-362-9472,

    NEXTHOME VISION REALTY

    Source: Stellar MLS,MLS#: OM726450MLS LogoOriginating MLS: Ocala - Marion

      Facts & features

      Interior

      Bedrooms & bathrooms
      • Bedrooms: 2
      • Bathrooms: 2
      • Full bathrooms: 2
      Rooms
      • Room types: Den/Library/Office
      Primary bedroom
      • Features: Dual Closets
      • Level: First
      Kitchen
      • Level: First
      Living room
      • Level: First
      Heating
      • Central
      Cooling
      • Central Air
      Appliances
      • Included: Cooktop, Dishwasher, Dryer, Electric Water Heater, Microwave, Refrigerator, Washer
      • Laundry: Electric Dryer Hookup, Inside, Washer Hookup
      Features
      • Kitchen/Family Room Combo
      • Flooring: Laminate
      • Has fireplace: No
      Interior area
      • Total structure area: 1,602
      • Total interior livable area: 1,394 sqft
      Video & virtual tour

      Property

      Parking
      • Total spaces: 2
      • Parking features: Carport
      • Carport spaces: 2
      Features
      • Levels: One
      • Stories: 1
      • Patio & porch: Front Porch, Rear Porch
      • Exterior features: Lighting, Private Mailbox
      • Fencing: Fenced,Wire,Wood
      • Has view: Yes
      • View description: Trees/Woods
      Lot
      • Size: 5 Acres
      • Features: Farm, Pasture, Zoned for Horses
      • Residential vegetation: Mature Landscaping, Trees/Landscaped
      Details
      • Parcel number: 2068700000
      • Zoning: A
      • Special conditions: None
      • Horse amenities: Stable(s)

      Construction

      Type & style
      • Home type: SingleFamily
      • Property subtype: Single Family Residence
      Materials
      • HardiPlank Type
      • Foundation: Slab
      • Roof: Metal
      Condition
      • New construction: No
      • Year built: 2001

      Utilities & green energy

      • Sewer: Septic Tank
      • Water: Well
      • Utilities for property: Electricity Connected, Water Connected

      Community & HOA

      Community
      • Security: Smoke Detector(s)
      • Pet fee: $0 monthly
      • Subdivision: FOX GROVE FARMS
      HOA
      • Has HOA: No
      Location
      • Region: Morriston

      Financial & listing details

      • Price per square foot: $287/sqft
      • Tax assessed value: $255,818
      • Annual tax amount: $1,246
      • Date on market: 6/20/2026
      • Cumulative days on market: 21 days
      • Listing terms: Cash,Conventional,FHA,VA Loan
      • Ownership: Fee Simple
      • Total actual rent: 0
      • Electric utility on property: Yes
      • Road surface type: Unimproved, Dirt

        Estimated market value

        $382,600

        $363,000 - $402,000

        $1,893/mo

        Price history

        DateEventPrice
        7/10/2026Pending sale$400,000$287/sqft
        Source: NextHome #OM726450 Report a problem
        7/10/2026Contingent$400,000$287/sqft
        Source: Stellar MLS #OM726450 Report a problem
        7/2/2026Price change$400,000-10.9%$287/sqft
        Source: Stellar MLS #OM726450 Report a problem
        6/20/2026Listed for sale$449,000$322/sqft
        Source: Stellar MLS #OM726450 Report a problem

        Public tax history

        YearProperty taxesTax assessment
        2024$1,028 +2%$110,869 +3%
        2023$1,008 -5.2%$107,640 +5.3%
        2022$1,064 +1.3%$102,198 +4.4%
        2021$1,050 +1.2%$97,851 -33.7%
        2020$1,038 +6.1%$147,482 +13.8%
        2019$979 +1.3%$129,602 +1.6%
        2018$967 $127,583 +38.8%
        2017$967 +21.1%$91,937 -10.4%
        2016$798 -2%$102,650 +7.8%
        2015$814 -0.4%$95,238 +7.4%
        2014$817 $88,710 +0.3%
        2013-- $88,449 -11.5%
        2012-- $99,893 -7.8%
        2011-- $108,334 -5.5%
        2010-- $114,606 +2.7%
        2009-- $111,593 +0.1%
        2008-- $111,482 +16.5%
        2007-- $95,712 +2.5%
        2006-- $93,378 +3%
        2005-- $90,659 +14.4%
        2004-- $79,278 +8.1%
        2003-- $73,354 +6.4%
        2002-- $68,950 +447.2%
        2001-- $12,600
        2000-- $12,600
        Find assessor info on the county website

        Monthly payment

        Est. payment

        Payment breakdown

        Explore the cost of this home by adjusting the details. Changes won't be saved.
        All calculations are estimates and provided by Zillow, Inc. for informational purposes only. Actual amounts may vary.
        HOA fees may include property taxes on listings classified as Co-Ops. Contact the listing agent and/or owner for fee details.
        Mortgage interest rates are dependent on a number of factors, including credit score, down payment, and repayment length. Interest rate data provided by Zillow Group Marketplace, Inc. as of 1/1/1970 from various mortgage lenders with which we have lead or other similar arrangements; the Estimated Payment is an average of those rates.
        See how much you could borrow to make a competitive offer.

        Climate risks

        Neighborhood: 32668

        Getting around

        0 / 100
        Car-Dependent
        25 / 100
        Somewhat Bikeable

        Nearby schools

        GreatSchools rating
        Schools provided by the listing agent
        • Elementary: Bronson Elementary School-LV
        • Middle: Bronson Middle/High School-LV
        • High: Bronson Middle/High School-LV

        Source: Stellar MLS. This data may not be complete. We recommend contacting the local school district to confirm school assignments for this home.

        A local agent can set up tours, give advice and negotiate with sellers.

        Browse local experts

        Similar homes