LOVELY, FRESHLY PAINTED, 3/2 CHARLOTTE COURTYARD VILLA with a FABULOUS WATER VIEW! Inside you'll find lovely TILE flooring in the main part of the home, kitchen, baths and laundry, and BRAND NEW CARPET in the bedrooms! The spacious kitchen has attractive WHITE cabinetry with top crown trim, pull out drawers, POT DRAWERS, GRANITE counter tops, STAINLESS appliances with NEW SMOOTH TOP electric stove and a BREAKFAST BAR! There are VAULTED CEILINGS in the living/dining room! The dining room opens with SLIDING GLASS DOORS out to the side patio of the courtyard while the living room opens with SLIDING GLASS DOORS out to the screened lanai and SPECTACULAR, PRIVATE WATER VIEW in the rear of the home! The INSIDE LAUNDRY room and one guest room can be found in the hallway off of the foyer! The laundry room has extra cabinets over the washer and dryer and on the opposite side, a sink and more cabinets! (The washer and dryer DO convey with the home!) There is a POCKET DOOR that leads to the other guest room and guest bath - a nice PRIVATE suite! The guest room also has a large double door closet and ceiling fan! The guest bath has GRANITE counter tops and TILE surround tub and shower! The primary bedroom has a tray ceiling, and sliding glass doors that open to the lanai and a large window that faces that FABULOUS VIEW! The EN-SUITE bath has a lovely TILED ROMAN SHOWER, DUAL SINKS, GRANITE counter tops, and large WALK-IN CLOSET! You'll love the screened lanai with CHATTAHOOCHEE RIVER ROCK flooring and outside an extra large patio, where you can relax and enjoy so much wildlife! There are so many interesting and beautiful birds that are different with every Season from sand cranes to a bald eagle! The garage has plenty of space for your SUV, golf cart and extra room for more storage. Right around the corner is the new FIRST RESPONDERS recreation center with the latest amenities – walk-in pool, pitch N putt golf course, pickleball and more! COME SEE EVERYTHING THIS LOVELY VILLA AND THE SURROUNDING AREA HAS TO OFFER!
Sold for $390,000
$390,000
7391 SE 167TH ZINA LANE, THE VILLAGES, FL 32162
3beds
1,442sqft
Villa
Built in 2018
4,356 Square Feet Lot
$353,400 Zestimate®
$270/sqft
$2,280 Estimated rent
Home value
$353,400
$336,000 - $371,000
$2,280/mo
Zestimate® history
Owner options
List your home for rent
$2,280/mo
Rent Zestimate®
Find your next renter with Zillow Rental Manager. Plus, with online applications, you can quickly screen prospective tenants – for free.
$2,280/mo
Rent Zestimate®
Refinance and save
$2,856/mo
Est. payment
Refinancing to a lower rate could help reduce your monthly payments and save thousands over the life of the loan.
$2,856/mo
Est. payment
Explore your selling options
Work with a Zillow partner agent
Leverage their expertise and Zillow's premium Showcase listings to get your home seen by more buyers.
Get startedList with your own agent
Get your home in front of millions of buyers by listing it on Zillow.
Learn how to do itSell it yourself
Take full control of how buyers see your home on Zillow by listing For Sale by Owner (FSBO).
List your homeWhat's special
Extra large patioSide patioBrand new carpetTray ceilingLarge windowExtra roomWalk-in pool
Zillow last checked:
Listing updated:
Listed by:
Sally Love 352-430-6960,
SALLY LOVE REAL ESTATE 352-399-2010
Bought with:
Meagan Waddell, 3490216
HOMESMART
Source: Stellar MLS,MLS#: G5074777 Originating MLS: Lake and Sumter
Originating MLS: Lake and Sumter
Facts & features
Interior
Bedrooms & bathrooms
- Bedrooms: 3
- Bathrooms: 2
- Full bathrooms: 2
Rooms
- Room types: Utility Room
Primary bedroom
- Features: Walk-In Closet(s)
- Level: First
- Dimensions: 13x12
Bedroom 2
- Features: Built-in Closet
- Level: First
- Dimensions: 11x13
Bedroom 3
- Features: Built-in Closet
- Level: First
- Dimensions: 13x10
Balcony porch lanai
- Level: First
- Dimensions: 15x9
Dining room
- Level: First
- Dimensions: 10x10
Kitchen
- Level: First
- Dimensions: 10x11
Living room
- Level: First
- Dimensions: 14x15
Heating
- Central, Electric, Heat Pump
Cooling
- Central Air
Appliances
- Included: Dishwasher, Disposal, Dryer, Electric Water Heater, Microwave, Range, Refrigerator, Washer
- Laundry: Inside, Laundry Room
Features
- Ceiling Fan(s), Living Room/Dining Room Combo, Open Floorplan, Primary Bedroom Main Floor, Stone Counters, Tray Ceiling(s), Vaulted Ceiling(s), Walk-In Closet(s)
- Flooring: Carpet, Tile
- Windows: Blinds, Shutters, Window Treatments
- Has fireplace: No
Interior area
- Total structure area: 2,010
- Total interior livable area: 1,442 sqft
Property
Parking
- Total spaces: 1
- Parking features: Garage Door Opener, Golf Cart Parking
- Attached garage spaces: 1
- Details: Garage Dimensions: 22X13
Features
- Levels: One
- Stories: 1
- Patio & porch: Covered, Front Porch, Patio, Screened
- Exterior features: Irrigation System, Rain Gutters, Sprinkler Metered
- Fencing: Vinyl
- Has view: Yes
- View description: Water, Pond
- Has water view: Yes
- Water view: Water,Pond
Lot
- Size: 4,356 Square Feet
- Dimensions: 42 x 105
Details
- Parcel number: 6721083000
- Zoning: R1
- Special conditions: None
Construction
Type & style
- Home type: SingleFamily
- Property subtype: Villa
Materials
- Block, Stucco
- Foundation: Slab
- Roof: Shingle
Condition
- New construction: No
- Year built: 2018
Details
- Builder model: CHARLOTTE C/Y VILLA
Utilities & green energy
- Sewer: Public Sewer
- Water: Public
- Utilities for property: BB/HS Internet Available, Cable Available, Electricity Connected, Public, Sewer Connected, Sprinkler Meter, Street Lights, Underground Utilities, Water Connected
Community & HOA
Community
- Features: Community Mailbox, Deed Restrictions, Dog Park, Fitness Center, Golf, No Truck/RV/Motorcycle Parking, Pool, Restaurant, Special Community Restrictions
- Security: Smoke Detector(s)
- Pet fee: $0 monthly
- Senior community: Yes
- Subdivision: THE VILLAGES
HOA
- Has HOA: No
- HOA fee: $195 monthly
Location
- Region: The Villages
Financial & listing details
- Price per square foot: $270/sqft
- Tax assessed value: $332,166
- Annual tax amount: $2,703
- Date on market: 12/27/2023
- Cumulative days on market: 41 days
- Listing terms: Cash,Conventional,VA Loan
- Ownership: Fee Simple
- Total actual rent: 0
- Electric utility on property: Yes
- Road surface type: Paved
Price history
| Date | Event | Price |
|---|---|---|
| 3/4/2024 | Sold | $390,000-2%$270/sqft |
Source:  Stellar MLS #G5074777 Report a problem Stellar MLS #G5074777 Report a problem | ||
| 2/7/2024 | Pending sale | $398,000$276/sqft |
Source: Stellar MLS #G5074777 Report a problem | ||
| 12/28/2023 | Listed for sale | $398,000-5%$276/sqft |
Source: Stellar MLS #G5074777 Report a problem | ||
| 10/19/2022 | Listing removed | -- |
Source:  NextHome Report a problem NextHome Report a problem | ||
| 8/23/2022 | Price change | $419,000-6.7%$291/sqft |
Source: Stellar MLS #G5055388 Report a problem | ||
| 6/27/2022 | Price change | $449,000-2.2%$311/sqft |
Source: Stellar MLS #G5055388 Report a problem | ||
| 5/18/2022 | Listed for sale | $459,000+64%$318/sqft |
Source: Stellar MLS #G5055388 Report a problem | ||
| 7/3/2018 | Sold | $279,800$194/sqft |
Source: Public Record Report a problem | ||
Public tax history
| Year | Property taxes | Tax assessment |
|---|---|---|
| 2025 | $3,285 -54.3% | $105,712 -67.8% |
| 2024 | $7,182 -2.7% | $328,280 -3% |
| 2023 | $7,378 +59% | $338,327 +60.6% |
| 2022 | $4,639 +1.8% | $210,617 +3% |
| 2021 | $4,559 +0.5% | $204,483 +1.4% |
| 2020 | $4,534 -13.9% | $201,660 -17.3% |
| 2019 | $5,267 | $243,720 +381.7% |
| 2018 | $5,267 | $50,600 |
| 2017 | -- | -- |
Find assessor info on the county website
Neighborhood: 32162
Nearby homes
- $360,8003 bd2 ba1.4k sqft7385 SE 167 Zina Ln, The Villages, FL 32162Off Market
- $432,0003 bd2 ba1.6k sqft7395 SE 167 Zina Ln, The Villages, FL 32162Off Market
- $390,4003 bd2 ba1.4k sqft7381 SE 167 Zina Ln, The Villages, FL 32162Off Market
- $354,6003 bd2 ba1.4k sqft7390 SE 167th Zina Ln, The Villages, FL 32162Off Market
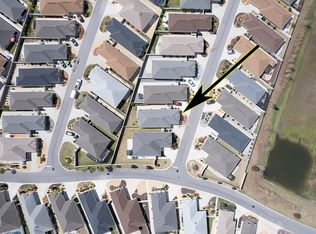
- $437,2003 bd2 ba1.6k sqft7377 SE 167th Zina Ln, The Villages, FL 32162Off Market
- $330,0003 bd2 ba1.4k sqft7382 SE 167th Zina Ln, The Villages, FL 32162Sold
- $389,8003 bd2 ba1.6k sqft7394 SE 167 Zina Ln, The Villages, FL 32162Off Market
- $321,9003 bd2 ba1.4k sqft7378 SE 167 Zina Ln, The Villages, FL 32162Off Market
Nearby schools
GreatSchools rating
- 2/10Harbour View Elementary SchoolGrades: PK-5Distance: 2.4 mi
- 4/10Lake Weir Middle SchoolGrades: 6-8Distance: 3.1 mi
- 3/10Belleview High SchoolGrades: 9-12Distance: 7.5 mi
Get a cash offer in 3 minutes
Find out how much your home could sell for in as little as 3 minutes with a no-obligation cash offer.
Estimated market value
$353,400
Get a cash offer in 3 minutes
Find out how much your home could sell for in as little as 3 minutes with a no-obligation cash offer.
Estimated market value
$353,400
- Florida
- Marion County
- The Villages
- 32162
- 7391 SE 167TH ZINA LANE
Nearby cities
Nearby zip codes
Other The Villages Topics
