Skip main navigation
Off market
  • $823,900

    7391 Sweet Magnolia Ln, Harrison, TN 37341

    4beds
    3baths
    3,800sqft
    SingleFamily
    Built in 2009
    1.23 Acres Lot
    $823,900 Zestimate®
    $217/sqft
    $3,151 Estimated rent

    Home value

    $823,900

    $766,000 - $890,000

    $3,151/mo

    Zestimate® history
    Loading
    Loading...

    Owner options

    List your home for rent

    $3,151/mo

    Rent Zestimate®

    Find your next renter with Zillow Rental Manager. Plus, with online applications, you can quickly screen prospective tenants – for free.

    Learn more

    $3,151/mo

    Rent Zestimate®

    Refinance and save

    $4,851/mo

    Est. payment

    Refinancing to a lower rate could help reduce your monthly payments and save thousands over the life of the loan.

    See today's rates

    $4,851/mo

    Est. payment

    Explore your selling options

    Work with a Zillow partner agent

    Leverage their expertise and Zillow's premium Showcase listings to get your home seen by more buyers.

    Get started

    List with your own agent

    Get your home in front of millions of buyers by listing it on Zillow.

    Learn how to do it

    Sell it yourself

    Take full control of how buyers see your home on Zillow by listing For Sale by Owner (FSBO).

    List your home

    What's special

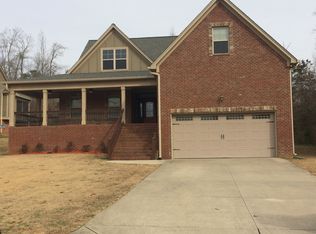
    NEWER custom ALL BRICK AND STONE, ONE-LEVEL home (with a bonus room upstairs) over a full unfinished basement. Zoned for award-winning schools!! Terrific design featuring African Cedar floors in all living areas including the bedrooms and bonus room. Separate dining room, eat-in breakfast area and a sunroom. In fact, this home was designed with an in-law in mind so one of the bedrooms has a massive walk-in shower and its own sitting area, sunroom, exercise room or office. Custom finishes are throughout with specialty tile-work and the kitchen is stunning featuring granite, raised dishwasher, rich cabinetry, a large pantry and a huge amount of countertop space. Specialty ceilings are a feature in most rooms as well as unique lighting throughout. There are 3 HVAC units, a separate 200 amp electrical panel in the basement, a double car garage (16' wide) downstairs and a 18' double car garage door on the main level (perfect for a boat or jet skiis since you are only minutes to the lake). All bathrooms feature granite countertops and the master bedroom is quite large and separated from the other bedrooms with his and her closets and an extra deep soaking tub. The upstairs bonus room also features African Cedar floors and the amount of extra storage space is amazing with lots of built-in window seat storage. All appliances remain including the extra nice washer/dryer. This custom designed home is sure to please!

    This property is off market, which means it's not currently listed for sale or rent on Zillow. This may be different from what's available on other websites or public sources.

    Facts & features

    Interior

    Bedrooms & bathrooms
    • Bedrooms: 4
    • Bathrooms: 3.5
    Heating
    • Other
    Interior area
    • Total interior livable area: 3,800 sqft

    Property

    Features
    • Exterior features: Brick
    Lot
    • Size: 1.23 Acres
    Details
    • Parcel number: 094LC003

    Construction

    Type & style
    • Home type: SingleFamily
    Materials
    • Roof: Shake / Shingle
    Condition
    • Year built: 2009

    Community & neighborhood

    Location
    • Region: Harrison

    Price history

    DateEventPrice
    9/28/2012Sold$389,000-2.7%$102/sqft
    Source: Greater Chattanooga Realtors #1177484 Report a problem
    7/22/2012Price change$399,900-5.9%$105/sqft
    Source: Prudential RealtyCenter #1177484 Report a problem
    4/21/2012Listed for sale$425,000+949.4%$112/sqft
    Source: Prudential RealtyCenter.com #1177484 Report a problem
    7/21/2008Sold$40,500$11/sqft
    Source: Public Record Report a problem

    Public tax history

    YearProperty taxesTax assessment
    2025$3,350 +9%$220,450 +60.9%
    2024$3,075 $137,025
    2023$3,075 $137,025
    2022$3,075 +0.3%$137,025
    2021$3,066 +6.9%$137,025 +32.1%
    2020$2,869 $103,750
    2019$2,869 $103,750
    2018$2,869 -0.3%$103,750
    2017$2,878 +6.4%$103,750
    2016$2,704 --
    2015$2,704 $97,475
    2014$2,704 -7.4%--
    2013$2,919 $97,475 -7.7%
    2012$2,919 $105,575
    2011$2,919 $105,575
    2010$2,919 $105,575

    Find assessor info on the county website

    Neighborhood: 37341

    Nearby schools

    GreatSchools rating
    Schools provided by the listing agent
    • Elementary: Snow Hill Elementary
    • Middle: Hunter Middle
    • High: Ooltewah

    Source: The MLS. This data may not be complete. We recommend contacting the local school district to confirm school assignments for this home.

    Get a cash offer in 3 minutes
    Find out how much your home could sell for in as little as 3 minutes with a no-obligation cash offer.
    Estimated market value
    $823,900
    Get a cash offer in 3 minutes
    Find out how much your home could sell for in as little as 3 minutes with a no-obligation cash offer.
    Estimated market value
    $823,900