Completely Renovated 2 Bedroom Townhome with Finished Basement!
Welcome to this beautifully remodeled 2-bedroom, 1 full bath, 2 half bath home offering modern updates and functional living space throughout. This move-in ready property features brand-new flooring, fresh paint, updated lighting fixtures, and a renovated kitchen with new appliances, countertop, backslash and low HOA fees
The spacious living and dining areas flow seamlessly, creating a bright and inviting atmosphere. Upstairs, you’ll find two generously sized bedrooms with lots of closet space and walk in closet in the master bedroom and an updated full bathroom. The finished basement adds valuable additional living space—perfect for a family room with wet bar for an entertaining area—and includes a convenient half bath.
Recent upgrades include:
• New flooring throughout
• Fresh neutral paint
• Modern lighting fixtures
• Updated kitchen with new appliances
• Renovated full bath and two powder rooms
• Finished lower level with a wet bar
*HVAC system is approx. 5 years old
*Private backyard
*1 car garage
Community has a pool, kids' playground and a tennis court
Whether you’re looking for a turnkey primary residence or a strong investment opportunity, this home checks all the boxes. Nothing to do but move in!
Closed
$190,000
7391 Willow Run Dr, Mentor, OH 44060
2beds
1,600sqft
Townhouse, Condominium
Built in 1979
-- sqft lot
$190,600 Zestimate®
$119/sqft
$2,415 Estimated rent
Home value
$190,600
$172,000 - $212,000
$2,415/mo
Zestimate® history
Owner options
List your home for rent
$2,415/mo
Rent Zestimate®
Find your next renter with Zillow Rental Manager. Plus, with online applications, you can quickly screen prospective tenants – for free.
$2,415/mo
Rent Zestimate®
Refinance and save
$1,349/mo
Est. payment
Refinancing to a lower rate could help reduce your monthly payments and save thousands over the life of the loan.
$1,349/mo
Est. payment
Explore your selling options
Work with a Zillow partner agent
Leverage their expertise and Zillow's premium Showcase listings to get your home seen by more buyers.
Get startedList with your own agent
Get your home in front of millions of buyers by listing it on Zillow.
Learn how to do itSell it yourself
Take full control of how buyers see your home on Zillow by listing For Sale by Owner (FSBO).
List your homeWhat's special
Modern updatesFinished basementUpdated lighting fixturesBright and inviting atmosphereFresh paintCompletely renovatedBrand-new flooring
Zillow last checked:
Listing updated:
Listed by:
Alona Kogos 877-770-5551 realty@local-n-global.com,
Local-n-Global Realty
Bought with:
Joe Vaccaro, 2006003875
EXP Realty, LLC.
Source: MLS Now,MLS#: 5189142 Originating MLS: Other/Unspecificed
Originating MLS: Other/UnspecificedFacts & features
Interior
Bedrooms & bathrooms
- Bedrooms: 2
- Bathrooms: 3
- Full bathrooms: 1
- 1/2 bathrooms: 2
- Main level bathrooms: 1
Bedroom
- Description: Flooring: Luxury Vinyl Tile
- Level: Second
Bedroom
- Description: Flooring: Luxury Vinyl Tile
- Level: Second
Dining room
- Description: Flooring: Luxury Vinyl Tile
- Level: First
Eat in kitchen
- Description: Flooring: Ceramic Tile
- Level: First
Family room
- Description: Flooring: Luxury Vinyl Tile
- Level: Lower
Laundry
- Description: Flooring: Concrete
- Level: Lower
Living room
- Description: Flooring: Luxury Vinyl Tile
- Level: First
Heating
- Electric
Cooling
- Electric
Appliances
- Included: Dishwasher, Disposal, Range, Refrigerator, Washer
- Laundry: Lower Level, In Unit
Features
- Wet Bar
- Basement: Full,Sump Pump
- Has fireplace: No
Interior area
- Total structure area: 1,600
- Total interior livable area: 1,600 sqft
- Finished area above ground: 1,240
- Finished area below ground: 360
Property
Parking
- Total spaces: 1
- Parking features: Detached, Garage
- Garage spaces: 1
Features
- Levels: Three Or More
- Patio & porch: Patio
- Has private pool: Yes
- Pool features: Community
Lot
- Size: 10,018 Square Feet
Details
- Parcel number: 16C080N000630
Construction
Type & style
- Home type: Condo
- Property subtype: Townhouse, Condominium
Materials
- Brick, Vinyl Siding
- Roof: Asphalt,Fiberglass
Condition
- Updated/Remodeled
- Year built: 1979
Utilities & green energy
- Sewer: Public Sewer
- Water: Public
Community & HOA
Community
- Features: Playground, Pool, Tennis Court(s)
- Security: Smoke Detector(s)
- Subdivision: Chestnut Commons Condo
HOA
- Has HOA: Yes
- Services included: Association Management, Insurance, Maintenance Grounds, Maintenance Structure, Roof, Snow Removal, Trash, Water
- HOA name: Chestnut Commons
- Second HOA fee: $279 monthly
Location
- Region: Mentor
Financial & listing details
- Price per square foot: $119/sqft
- Annual tax amount: $1,088
- Date on market: 2/25/2026
- Cumulative days on market: 44 days
Price history
| Date | Event | Price |
|---|---|---|
| 4/10/2026 | Sold | $190,000-4%$119/sqft |
Source:  MLS Now #5189142 Report a problem MLS Now #5189142 Report a problem | ||
| 4/10/2026 | Pending sale | $198,000$124/sqft |
Source: MLS Now #5189142 Report a problem | ||
| 3/24/2026 | Contingent | $198,000$124/sqft |
Source: MLS Now #5189142 Report a problem | ||
| 3/18/2026 | Listed for sale | $198,000$124/sqft |
Source: MLS Now #5189142 Report a problem | ||
| 2/27/2026 | Contingent | $198,000$124/sqft |
Source: MLS Now #5189142 Report a problem | ||
| 2/25/2026 | Listed for sale | $198,000+65%$124/sqft |
Source: MLS Now #5189142 Report a problem | ||
| 12/19/2025 | Sold | $120,000-14.2%$75/sqft |
Source: MLS Now #5171488 Report a problem | ||
| 12/4/2025 | Pending sale | $139,900$87/sqft |
Source: MLS Now #5171488 Report a problem | ||
| 12/1/2025 | Price change | $139,900-12.5%$87/sqft |
Source: MLS Now #5171488 Report a problem | ||
| 11/19/2025 | Price change | $159,900-7.3%$100/sqft |
Source: MLS Now #5171488 Report a problem | ||
| 11/14/2025 | Listed for sale | $172,500$108/sqft |
Source: MLS Now #5171488 Report a problem | ||
Public tax history
Tax history is unavailable.
Neighborhood: 44060
Nearby homes
- $144,9002 bd3 ba2.4k sqft7389 Willowrun Dr, Mentor, OH 44060Sold

- $190,0002 bd3 ba1.6k sqft7391 Willowrun Dr UNIT E, Mentor, OH 44060Sold
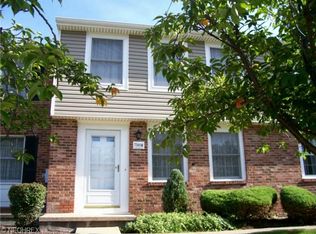
- $144,9002 bd2 ba1.7k sqft7389 Willowrun Dr UNIT F, Mentor, OH 44060Sold
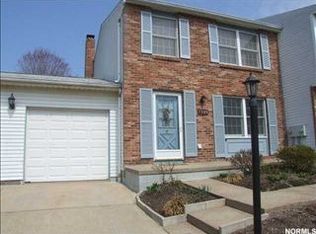
- $170,5002 bd1 ba1.2k sqft7393 Willowrun Dr UNIT D, Mentor, OH 44060Off Market
- $178,4002 bd1 ba1.2k sqft7387 Willowrun Dr UNIT G, Mentor, OH 44060Off Market
- $183,9003 bd2 ba1.2k sqft7423 S Chestnut Commons Dr UNIT C, Mentor, OH 44060Off Market
- $194,4003 bd3 ba1.5k sqft7425 S Chestnut Commons Dr UNIT B, Mentor, OH 44060Off Market
- $205,9003 bd3 ba1.5k sqft7425 S Chestnut Commons Dr, Mentor, OH 44060Off Market
Nearby schools
GreatSchools rating
- 7/10Bellflower Elementary SchoolGrades: K-5Distance: 0.4 mi
- 7/10Shore Middle SchoolGrades: 6-8Distance: 2.2 mi
- 8/10Mentor High SchoolGrades: 9-12Distance: 2 mi
Schools provided by the listing agent
- District: Mentor EVSD - 4304
Source: MLS Now. This data may not be complete. We recommend contacting the local school district to confirm school assignments for this home.
Get a cash offer in 3 minutes
Find out how much your home could sell for in as little as 3 minutes with a no-obligation cash offer.
Estimated market value
$190,600
Get a cash offer in 3 minutes
Find out how much your home could sell for in as little as 3 minutes with a no-obligation cash offer.
Estimated market value
$190,600
- Ohio
- Lake County
- Mentor
- 44060
- 7391 Willow Run Dr
Nearby cities
Nearby zip codes
Other Mentor Topics
