7392 Avon is located in the Western Reserve condo community in Mentor, Ohio and offering close proximity to major highways as well as community events, shopping and fabulous restaurants. Townhouse condo overlooks private patio and green space. Maintenance free living allows for precious time with family and friends. As you enter you are led to a soft and serene interior with each spacious room offering a peaceful and calming décor. Home is graced with neutral colors helping to create a fresh look that is also warm and welcoming. From house to home 7932 Avon will create memories. Let yours begin as you make this your home. Carefully maintained including carpet 2025, interior painting 2025, hot water tank 2024, sump pump 2024, windows 2013. HOA replaced exterior siding 2024.
Closed
$153,000
7392 Avon Dr, Mentor, OH 44060
2beds
1,193sqft
Townhouse, Condominium
Built in 1972
-- sqft lot
$157,600 Zestimate®
$128/sqft
$1,968 Estimated rent
Home value
$157,600
$140,000 - $177,000
$1,968/mo
Zestimate® history
Owner options
List your home for rent
$1,968/mo
Rent Zestimate®
Find your next renter with Zillow Rental Manager. Plus, with online applications, you can quickly screen prospective tenants – for free.
$1,968/mo
Rent Zestimate®
Refinance and save
$1,325/mo
Est. payment
Refinancing to a lower rate could help reduce your monthly payments and save thousands over the life of the loan.
$1,325/mo
Est. payment
Explore your selling options
Work with a Zillow partner agent
Leverage their expertise and Zillow's premium Showcase listings to get your home seen by more buyers.
Get startedList with your own agent
Get your home in front of millions of buyers by listing it on Zillow.
Learn how to do itSell it yourself
Take full control of how buyers see your home on Zillow by listing For Sale by Owner (FSBO).
List your homeWhat's special
Private patioNeutral colorsGreen space
Zillow last checked:
Listing updated:
Listed by:
Amy J Pendergrass amy.j.pendergrass@gmail.com330-801-1673,
RE/MAX Haven Realty,
Nicolette A Maksim 616-893-0954,
RE/MAX Haven Realty
Bought with:
Michelle A Underwood, 2014002328
Platinum Real Estate
Source: MLS Now,MLS#: 5108487 Originating MLS: Akron Cleveland Association of REALTORS
Originating MLS: Akron Cleveland Association of REALTORSFacts & features
Interior
Bedrooms & bathrooms
- Bedrooms: 2
- Bathrooms: 2
- Full bathrooms: 1
- 1/2 bathrooms: 1
- Main level bathrooms: 1
Bedroom
- Level: Second
- Dimensions: 15 x 10
Bedroom
- Level: Second
- Dimensions: 18 x 11
Kitchen
- Level: First
- Dimensions: 13 x 13
Living room
- Level: First
- Dimensions: 14 x 12
Recreation
- Level: Lower
- Dimensions: 14 x 13
Heating
- Forced Air, Gas
Cooling
- Central Air
Appliances
- Included: Built-In Oven, Dryer, Dishwasher, Disposal, Range, Refrigerator, Washer
- Laundry: In Unit
Features
- Ceiling Fan(s), Eat-in Kitchen
- Basement: Full,Sump Pump
- Has fireplace: No
Interior area
- Total structure area: 1,193
- Total interior livable area: 1,193 sqft
- Finished area above ground: 1,008
- Finished area below ground: 185
Property
Parking
- Total spaces: 1
- Parking features: Detached, Garage
- Garage spaces: 1
Features
- Levels: Two
- Stories: 2
- Patio & porch: Patio
- Exterior features: Courtyard, Private Entrance
- Pool features: Community
Lot
- Size: 6,969 Square Feet
Details
- Parcel number: 16C070F000120
Construction
Type & style
- Home type: Condo
- Property subtype: Townhouse, Condominium
Materials
- Aluminum Siding, Asphalt, Wood Siding
- Roof: Asphalt
Condition
- Year built: 1972
Utilities & green energy
- Sewer: Public Sewer
- Water: Public
Community & HOA
Community
- Features: Pool, Street Lights
- Security: Smoke Detector(s)
- Subdivision: Western Reserve Condo
HOA
- Has HOA: Yes
- Services included: Association Management, Common Area Maintenance, Insurance, Maintenance Grounds, Maintenance Structure, Reserve Fund, Roof, Snow Removal, Trash
- HOA fee: $234 annually
- HOA name: Lake Management Inc
- Second HOA fee: $241 monthly
Location
- Region: Mentor
Financial & listing details
- Price per square foot: $128/sqft
- Annual tax amount: $1,574
- Date on market: 4/5/2025
- Cumulative days on market: 4 days
- Listing terms: Cash,Conventional
Price history
| Date | Event | Price |
|---|---|---|
| 6/3/2025 | Sold | $153,000+2.7%$128/sqft |
Source:  MLS Now #5108487 Report a problem MLS Now #5108487 Report a problem | ||
| 5/16/2025 | Pending sale | $149,000$125/sqft |
Source: MLS Now #5108487 Report a problem | ||
| 5/14/2025 | Listed for sale | $149,000$125/sqft |
Source: MLS Now #5108487 Report a problem | ||
| 4/5/2025 | Pending sale | $149,000$125/sqft |
Source: MLS Now #5108487 Report a problem | ||
| 4/5/2025 | Listed for sale | $149,000+217%$125/sqft |
Source: MLS Now #5108487 Report a problem | ||
| 8/13/2015 | Sold | $47,000-13.8%$39/sqft |
Source: MLS Now #3709705 Report a problem | ||
| 11/9/2013 | Listing removed | $54,500$46/sqft |
Source: RE/MAX TRADITIONS #3404170 Report a problem | ||
| 10/10/2013 | Price change | $54,500-16%$46/sqft |
Source: RE/MAX TRADITIONS #3404170 Report a problem | ||
| 8/13/2013 | Price change | $64,900-11%$54/sqft |
Source: RE/MAX TRADITIONS #3404170 Report a problem | ||
| 6/4/2013 | Price change | $72,900-7.6%$61/sqft |
Source: RE/MAX TRADITIONS #3404170 Report a problem | ||
| 5/1/2013 | Listed for sale | $78,900-7.2%$66/sqft |
Source: RE/MAX Traditions #3404170 Report a problem | ||
| 10/29/2002 | Sold | $85,000$71/sqft |
Source: MLS Now #2043442 Report a problem | ||
Public tax history
Tax history is unavailable.
Neighborhood: 44060
Nearby homes
- $153,0002 bd2 ba1k sqft7392 Avon Dr UNIT G, Mentor, OH 44060Sold

- $145,0003 bd1 ba1.2k sqft7390 Avon Dr UNIT F, Mentor, OH 44060Sold
- $140,0003 bd2 ba1.4k sqft7390 Avon Dr, Mentor, OH 44060Sold
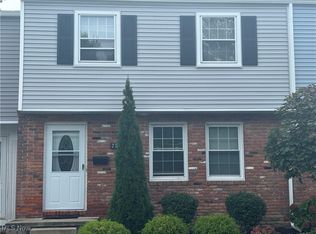
- $162,5002 bd1 ba1.2k sqft7394 Avon Dr UNIT H, Mentor, OH 44060Off Market
- $153,2002 bd1 ba1.2k sqft7394 Avon Dr, Mentor, OH 44060Off Market
- $165,9002 bd1 ba1.2k sqft7396 Avon Dr #I, Mentor, OH 44060Off Market
- $167,8002 bd2 ba1.2k sqft7396 Avon Dr, Mentor, OH 44060Off Market
- $176,2003 bd1 ba1.2k sqft7388 Avon Dr, Mentor, OH 44060Off Market
Nearby schools
GreatSchools rating
- 8/10Ridge Elementary SchoolGrades: K-5Distance: 1.4 mi
- 7/10Memorial Middle SchoolGrades: 6-8Distance: 3.1 mi
- 8/10Mentor High SchoolGrades: 9-12Distance: 2.7 mi
Schools provided by the listing agent
- District: Mentor EVSD - 4304
Source: MLS Now. This data may not be complete. We recommend contacting the local school district to confirm school assignments for this home.
Get a cash offer in 3 minutes
Find out how much your home could sell for in as little as 3 minutes with a no-obligation cash offer.
Estimated market value
$157,600
Get a cash offer in 3 minutes
Find out how much your home could sell for in as little as 3 minutes with a no-obligation cash offer.
Estimated market value
$157,600
- Ohio
- Lake County
- Mentor
- 44060
- 7392 Avon Dr
Nearby cities
Nearby zip codes
Other Mentor Topics
