Welcome to this stunning custom-built home, where luxury and craftsmanship meet functionality and natural beauty. Plenty of square footage to customize home for added bedrooms. Throughout, the warmth of red oak flooring flows seamlessly, complemented by luxury waterproof plank flooring in each bathroom. The heart of this home is the expansive, state-of-the-art kitchen, featuring hickory cabinetry by Larson Cabinetry, with rollout, quiet-close shelving, an appliance garage, spice rack, under-cabinet lighting, and lighted upper cabinets with customizable color settings. Equipped with Café smart appliances in a sleek matte black finish, this kitchen also boasts a heated water fridge, a black stainless steel drawer microwave, and a touchless faucet. The all-natural stone backsplash extends around the front of the spacious kitchen island, complete with a built-in utility closet, rollout garbage, and side shelving. Every countertop is crafted from premium Cambria, making this kitchen a chef's dream.
A natural stone gas fireplace anchors the great room, with carefully matched stonework that complements the kitchen island, some sourced directly from the beachfront on the property. This unique, custom-designed fireplace features authentic railroad spikes for décor, a stone mantle, and a heating/timer option with a battery backup to keep you cozy even during power outages.
Step outside to your private, sandy beachfront that extends approximately 400 yards into the water. A stone firepit sits on the sand, ideal for gatherings under the stars. Access the beach via an underground tunnel, set just 75 feet from the shoreline, with the house overlooking the serene waterfront. The property is bordered by a natural grapevine and floral fence, which includes grapes, American bittersweet, honeysuckle, and clematis, as well as a cherry tree and original vintage stone firepit, enhancing the home’s timeless charm. Perennial landscaping ensures year-round beauty with minimal upkeep.
Built on the existing footprint, the home features extensive spray foam and heavy insulation for optimal energy efficiency, a spacious workout room in the basement, diamond kote maintenance-free siding, and a Trex deck with stone landscaping beneath. Inside, custom tilework graces each bathroom, while a conveniently located laundry room on the main floor includes solid oak barn doors for a rustic touch. The great room offers stunning views of unbuildable wooded property, preserving your privacy and natural surroundings.
With natural wood doors and trim throughout, and modern amenities like remote-controlled upper windows and ceiling fans, this home is a perfect blend of classic elegance and innovative design. Every detail has been thoughtfully crafted to create a truly one-of-a-kind living experience.
Closed
$697,500
7392 Blair Way, Wahkon, MN 56386
1beds
3,538sqft
Single Family Residence
Built in 2020
1,306 Square Feet Lot
$715,100 Zestimate®
$197/sqft
$2,753 Estimated rent
Home value
$715,100
Estimated sales range
Not available
$2,753/mo
Zestimate® history
Owner options
List your home for rent
$2,753/mo
Rent Zestimate®
Find your next renter with Zillow Rental Manager. Plus, with online applications, you can quickly screen prospective tenants – for free.
$2,753/mo
Rent Zestimate®
Refinance and save
$4,410/mo
Est. payment
Refinancing to a lower rate could help reduce your monthly payments and save thousands over the life of the loan.
$4,410/mo
Est. payment
Explore your selling options
Work with a Zillow partner agent
Leverage their expertise and Zillow's premium Showcase listings to get your home seen by more buyers.
Get startedList with your own agent
Get your home in front of millions of buyers by listing it on Zillow.
Learn how to do itSell it yourself
Take full control of how buyers see your home on Zillow by listing For Sale by Owner (FSBO).
List your homeWhat's special
Custom-designed fireplacePerennial landscapingRed oak flooringNatural stone gas fireplaceLuxury waterproof plank flooringCeiling fansStone firepit
Zillow last checked:
Listing updated:
Listed by:
Joe Mack 952-484-7071,
RE/MAX Advantage Plus,
The Minnesota Real Estate Team 952-649-1456
Bought with:
Denise Larson
Edina Realty, Inc.
Source: NorthstarMLS as distributed by MLS GRID,MLS#: 6756617
Facts & features
Interior
Bedrooms & bathrooms
- Bedrooms: 1
- Bathrooms: 3
- Full bathrooms: 3
Bedroom
- Level: Upper
- Area: 419.04 Square Feet
- Dimensions: 21.6x19.4
Dining room
- Level: Main
- Area: 140.4 Square Feet
- Dimensions: 21.6x6.5
Exercise room
- Level: Lower
- Area: 556.29 Square Feet
- Dimensions: 19.11x29.11
Family room
- Level: Main
- Area: 287.28 Square Feet
- Dimensions: 21.6x13.3
Kitchen
- Level: Main
- Area: 251.12 Square Feet
- Dimensions: 17.2x14.6
Living room
- Level: Main
- Area: 1253.07 Square Feet
- Dimensions: 35.7x35.10
Heating
- Forced Air, Fireplace(s)
Cooling
- Central Air
Appliances
- Included: Air-To-Air Exchanger, Dishwasher, Dryer, Electric Water Heater, ENERGY STAR Qualified Appliances, Exhaust Fan, Microwave, Range, Refrigerator, Washer, Water Softener Owned
- Laundry: Electric Dryer Hookup, Laundry Room
Features
- Basement: Finished,Full,Walk-Out Access
- Number of fireplaces: 1
- Fireplace features: Gas, Stone
Interior area
- Total structure area: 3,538
- Total interior livable area: 3,538 sqft
- Finished area above ground: 2,951
- Finished area below ground: 587
Property
Parking
- Total spaces: 3
- Parking features: Attached, Concrete, Electric, Floor Drain, Garage, Garage Door Opener, Heated Garage, Insulated Garage, Tuckunder Garage
- Attached garage spaces: 3
- Has uncovered spaces: Yes
- Details: Garage Dimensions (35x35)
Accessibility
- Accessibility features: Doors 36"+
Features
- Levels: Two
- Stories: 2
- Patio & porch: Composite Decking, Deck, Patio
- Fencing: Partial,Wire
- Has view: Yes
- View description: Lake, North
- Has water view: Yes
- Water view: Lake
- Waterfront features: Lake Front, Waterfront Elevation(10-15), Lake Bottom(Sand)
- Frontage length: Water Frontage: 80
Lot
- Size: 1,306 Square Feet
- Dimensions: 80 x 153
- Features: Accessible Shoreline, Tree Coverage - Light
Details
- Foundation area: 587
- Parcel number: 179200080
- Zoning description: Shoreline,Residential-Single Family
- Other equipment: Fuel Tank - Rented
Construction
Type & style
- Home type: SingleFamily
- Property subtype: Single Family Residence
Materials
- Concrete, Frame
- Roof: Age 8 Years or Less,Architectural Shingle,Asphalt
Condition
- New construction: No
- Year built: 2020
Utilities & green energy
- Electric: Circuit Breakers, 200+ Amp Service
- Gas: Propane
- Sewer: Septic System Compliant - Yes, Tank with Drainage Field
- Water: Private, Well
- Utilities for property: Underground Utilities
Community & HOA
HOA
- Has HOA: No
Location
- Region: Wahkon
Financial & listing details
- Price per square foot: $197/sqft
- Tax assessed value: $650,800
- Annual tax amount: $2,892
- Date on market: 7/17/2025
- Cumulative days on market: 314 days
- Road surface type: Paved
Price history
| Date | Event | Price |
|---|---|---|
| 10/24/2025 | Sold | $697,500-3.8%$197/sqft |
Source:  NorthstarMLS as distributed by MLS GRID #6756617 Report a problem NorthstarMLS as distributed by MLS GRID #6756617 Report a problem | ||
| 9/25/2025 | Pending sale | $725,000$205/sqft |
Source: NorthstarMLS as distributed by MLS GRID #6756617 Report a problem | ||
| 7/17/2025 | Listed for sale | $725,000-3.3%$205/sqft |
Source: NorthstarMLS as distributed by MLS GRID #6756617 Report a problem | ||
| 7/9/2025 | Listing removed | $750,000$212/sqft |
Source: NorthstarMLS as distributed by MLS GRID #6623060 Report a problem | ||
| 5/27/2025 | Price change | $750,000-3.2%$212/sqft |
Source: NorthstarMLS as distributed by MLS GRID #6623060 Report a problem | ||
| 5/7/2025 | Price change | $775,000-3.1%$219/sqft |
Source: NorthstarMLS as distributed by MLS GRID #6623060 Report a problem | ||
| 4/28/2025 | Price change | $800,000-3%$226/sqft |
Source: NorthstarMLS as distributed by MLS GRID #6623060 Report a problem | ||
| 2/27/2025 | Price change | $825,000-2.9%$233/sqft |
Source: NorthstarMLS as distributed by MLS GRID #6623060 Report a problem | ||
| 11/7/2024 | Listed for sale | $850,000+498.6%$240/sqft |
Source: NorthstarMLS as distributed by MLS GRID #6623060 Report a problem | ||
| 5/1/2020 | Sold | $142,000$40/sqft |
Source: Public Record Report a problem | ||
| 5/14/2018 | Sold | $142,000$40/sqft |
Source: NorthstarMLS as distributed by MLS GRID #4797444 Report a problem | ||
Public tax history
| Year | Property taxes | Tax assessment |
|---|---|---|
| 2025 | $3,208 +10.9% | $650,800 +2.5% |
| 2024 | $2,892 +5.9% | $635,100 +4.6% |
| 2023 | $2,730 -4.9% | $607,200 +5% |
| 2022 | $2,870 +9.8% | $578,100 +48.2% |
| 2021 | $2,614 +8.9% | $390,200 +77.8% |
| 2020 | $2,400 +35.4% | $219,400 +17.1% |
| 2019 | $1,772 +35.5% | $187,300 +36.8% |
| 2018 | $1,308 -47.2% | $136,900 +34.5% |
| 2017 | $2,476 -5.6% | $101,800 |
| 2016 | $2,624 -12.1% | -- |
| 2015 | $2,984 | -- |
| 2014 | $2,984 | -- |
| 2013 | -- | -- |
| 2012 | -- | -- |
| 2011 | -- | -- |
| 2010 | -- | -- |
Find assessor info on the county website
Neighborhood: 56386
Nearby homes
- $149,100-- bd-- ba-- sqft7398 Blair Way, Wahkon, MN 56386Off Market
- $642,2003 bd2 ba2.2k sqft7312 Blair Way, Wahkon, MN 56386Off Market

- $500,0003 bd2 ba1.1k sqft7388 Blair Way, Wahkon, MN 56386Sold
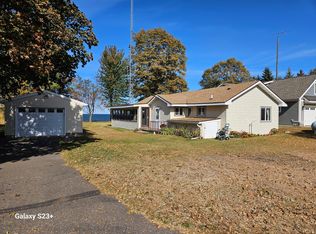
- $696,400-- bd-- ba1.9k sqft7428 Blair Way, Wahkon, MN 56386Off Market
- $552,900-- bd-- ba1.3k sqft7376 Blair Way, Wahkon, MN 56386Off Market
- $21,600-- bd-- ba-- sqft7389 Blair Way, Wahkon, MN 56386Off Market
- $290,300-- bd-- ba1.1k sqft7432 Blair Way, Wahkon, MN 56386Off Market
- $427,800-- bd-- ba1.6k sqft7364 Blair Way, Onamia, MN 56359Off Market
Nearby schools
GreatSchools rating
- NAOnamia Primary SchoolGrades: PK-2Distance: 7.5 mi
- 3/10Onamia High SchoolGrades: 7-12Distance: 7.5 mi
- 3/10Onamia Intermediate SchoolGrades: 3-6Distance: 7.5 mi
Get a cash offer in 3 minutes
Find out how much your home could sell for in as little as 3 minutes with a no-obligation cash offer.
Estimated market value
$715,100
Get a cash offer in 3 minutes
Find out how much your home could sell for in as little as 3 minutes with a no-obligation cash offer.
Estimated market value
$715,100
- Minnesota
- Mille Lacs County
- Onamia
- 56386
- 7392 Blair Way
Nearby cities
Nearby zip codes
Other Onamia Topics
