Charming multi level home!! Step into a beautifully designed main floor featuring a spacious kitchen, seamlessly connected to a sunken sunroom. This sunroom opens up to a private yard and inviting patio-perfect for relaxation or entertaining. Dine in style in the elegant formal dining room. Upstairs, discover three well-appointed bedrooms, including two full bathrooms. The lower level is a haven for family time with a fireplace. This floor also includes an additional bedroom, a full bathroom, and a dedicated laundry room. Recent updates include fresh interior paint, updated light fixtures, and pristine new flooring throughout. This home is ready to welcome you-no further work required. Experience the comfort and charm firsthand.
Closed
Tax assessed value
$270,000
7392 Bluestone Dr, Riverdale, GA 30296
4beds
2,174sqft
Single Family Residence, Residential
Built in 1972
0.26 Acres Lot
$265,000 Zestimate®
$124/sqft
$2,023 Estimated rent
Home value
$265,000
$252,000 - $278,000
$2,023/mo
Zestimate® history
Owner options
List your home for rent
$2,023/mo
Rent Zestimate®
Find your next renter with Zillow Rental Manager. Plus, with online applications, you can quickly screen prospective tenants – for free.
$2,023/mo
Rent Zestimate®
Refinance and save
$1,719/mo
Est. payment
Refinancing to a lower rate could help reduce your monthly payments and save thousands over the life of the loan.
$1,719/mo
Est. payment
Explore your selling options
Work with a Zillow partner agent
Leverage their expertise and Zillow's premium Showcase listings to get your home seen by more buyers.
Get startedList with your own agent
Get your home in front of millions of buyers by listing it on Zillow.
Learn how to do itSell it yourself
Take full control of how buyers see your home on Zillow by listing For Sale by Owner (FSBO).
List your homeWhat's special
Zillow last checked:
Listing updated:
Listed by:
Kelvin Colbert,
BHGRE Metro Brokers
Bought with:
George Davis, 347068
Keller Williams Realty Cityside
Source: FMLS GA,MLS#: 7281898
Facts & features
Interior
Bedrooms & bathrooms
- Bedrooms: 4
- Bathrooms: 3
- Full bathrooms: 3
Rooms
- Room types: Den, Family Room, Living Room
Primary bedroom
- Features: None
- Level: None
Bedroom
- Features: None
Primary bathroom
- Features: Tub/Shower Combo
Dining room
- Features: None
Kitchen
- Features: Cabinets Other, Eat-in Kitchen, Other Surface Counters, View to Family Room
Heating
- Central, Electric, Natural Gas
Cooling
- Central Air
Appliances
- Included: Dishwasher, Disposal, Electric Cooktop, Electric Oven, Gas Water Heater, Washer
- Laundry: Laundry Room, Lower Level
Features
- Bookcases
- Flooring: Carpet, Other
- Windows: Insulated Windows
- Basement: Finished,Finished Bath
- Attic: Pull Down Stairs
- Number of fireplaces: 1
- Fireplace features: Family Room, Gas Starter, Masonry
- Common walls with other units/homes: No Common Walls
Interior area
- Total structure area: 2,174
- Total interior livable area: 2,174 sqft
Property
Parking
- Total spaces: 5
- Parking features: Carport, Covered, Driveway
- Carport spaces: 1
- Has uncovered spaces: Yes
Accessibility
- Accessibility features: Accessible Entrance
Features
- Levels: Multi/Split
- Patio & porch: Patio
- Pool features: None
- Spa features: None
- Fencing: Back Yard,Wood
- Has view: Yes
- View description: Other
- Waterfront features: None
- Body of water: None
Lot
- Size: 0.26 Acres
- Dimensions: 141 x 80
- Features: Back Yard, Front Yard, Private
Details
- Additional structures: None
- Parcel number: 13184D A003
- Other equipment: None
- Horse amenities: None
Construction
Type & style
- Home type: SingleFamily
- Architectural style: Traditional
- Property subtype: Single Family Residence, Residential
Materials
- Other
- Foundation: Slab
- Roof: Shingle
Condition
- Updated/Remodeled
- New construction: No
- Year built: 1972
Utilities & green energy
- Electric: Other
- Sewer: Public Sewer
- Water: Public
- Utilities for property: Cable Available, Electricity Available, Natural Gas Available, Phone Available
Green energy
- Energy efficient items: None
- Energy generation: None
Community & HOA
Community
- Features: None
- Security: Smoke Detector(s)
- Subdivision: Stoneridge
HOA
- Has HOA: No
Location
- Region: Riverdale
Financial & listing details
- Price per square foot: $124/sqft
- Tax assessed value: $270,000
- Annual tax amount: $2,396
- Date on market: 9/28/2023
- Cumulative days on market: 178 days
- Electric utility on property: Yes
- Road surface type: Asphalt, Concrete
Price history
| Date | Event | Price |
|---|---|---|
| 4/29/2024 | Sold | $270,000-1.1%$124/sqft |
Source:  FMLS GA #7281898 Report a problem FMLS GA #7281898 Report a problem | ||
| 3/31/2024 | Pending sale | $273,000$126/sqft |
Source:  GAMLS #10207831 Report a problem GAMLS #10207831 Report a problem | ||
| 2/20/2024 | Price change | $273,000-8.7%$126/sqft |
Source: GAMLS #10207831 Report a problem | ||
| 2/9/2024 | Listed for sale | $299,000$138/sqft |
Source: GAMLS #10207831 Report a problem | ||
| 2/7/2024 | Pending sale | $299,000$138/sqft |
Source: GAMLS #10207831 Report a problem | ||
| 1/24/2024 | Price change | $299,000-5.1%$138/sqft |
Source: GAMLS #10207831 Report a problem | ||
| 11/8/2023 | Price change | $315,000-3.1%$145/sqft |
Source: GAMLS #10207831 Report a problem | ||
| 9/28/2023 | Listed for sale | $325,000$149/sqft |
Source: FMLS GA #7281898 Report a problem | ||
Public tax history
| Year | Property taxes | Tax assessment |
|---|---|---|
| 2025 | $4,565 +60.1% | $108,000 +47.8% |
| 2024 | $2,851 +19% | $73,080 +10.1% |
| 2023 | $2,396 +8.4% | $66,360 +17.8% |
| 2022 | $2,210 +22.4% | $56,320 +23.2% |
| 2021 | $1,806 +13.9% | $45,720 +15.3% |
| 2020 | $1,585 +13% | $39,636 -54.1% |
| 2019 | $1,403 +8.2% | $86,388 +170.5% |
| 2018 | $1,297 +44.9% | $31,938 +45.2% |
| 2017 | $895 +0.3% | $21,996 +0.3% |
| 2016 | $892 | $21,931 |
| 2015 | $892 +15.7% | -- |
| 2014 | $771 +30.3% | $20,901 |
| 2013 | $592 -0.8% | -- |
| 2012 | $596 -47.5% | -- |
| 2011 | $1,135 +1.3% | -- |
| 2010 | $1,121 -22.2% | -- |
| 2009 | $1,441 +6.8% | -- |
| 2008 | $1,349 +1.3% | -- |
| 2007 | $1,331 +0.4% | -- |
| 2006 | $1,325 +13.5% | -- |
| 2005 | $1,168 +13% | -- |
| 2003 | $1,033 +1.6% | -- |
| 2002 | $1,017 +25.5% | -- |
| 2001 | $810 | -- |
Find assessor info on the county website
Neighborhood: 30296
Nearby homes
- $153,3003 bd1 ba1.2k sqft7384 Bluestone Dr, Riverdale, GA 30296Off Market
- $185,6003 bd1 ba1.2k sqft7400 Bluestone Dr, Riverdale, GA 30296Off Market
- $226,8003 bd2 ba2.1k sqft7387 Aubrey Dr, Riverdale, GA 30296Off Market

- $245,3005 bd3 ba1.8k sqft7376 Bluestone Dr, Riverdale, GA 30296Off Market
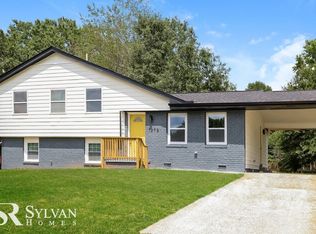
- $152,0003 bd1 ba1.1k sqft7405 Indian Hill Trl, Riverdale, GA 30296Off Market
- $253,5004 bd3 ba2.5k sqft7397 Aubrey Dr, Riverdale, GA 30296Off Market
- $193,4004 bd3 ba1.3k sqft7379 Aubrey Dr, Riverdale, GA 30296Off Market
- $152,1003 bd1 ba1.4k sqft7408 Bluestone Dr, Riverdale, GA 30296Off Market
Nearby schools
GreatSchools rating
- 4/10Church Street Elementary SchoolGrades: PK-5Distance: 0.7 mi
- 4/10Riverdale Middle SchoolGrades: 6-8Distance: 1 mi
- 4/10Riverdale High SchoolGrades: 9-12Distance: 1 mi
Schools provided by the listing agent
- Elementary: Church Street
- Middle: Riverdale
- High: Riverdale
Source: FMLS GA. This data may not be complete. We recommend contacting the local school district to confirm school assignments for this home.
Get a cash offer in 3 minutes
Find out how much your home could sell for in as little as 3 minutes with a no-obligation cash offer.
Estimated market value
$265,000
Get a cash offer in 3 minutes
Find out how much your home could sell for in as little as 3 minutes with a no-obligation cash offer.
Estimated market value
$265,000
- Georgia
- Clayton County
- Riverdale
- 30296
- 7392 Bluestone Dr
Nearby cities
Nearby zip codes
Other Riverdale Topics
