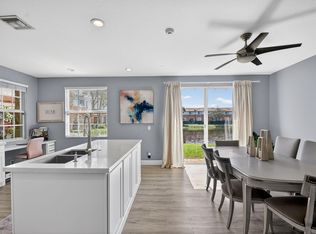
This property is a Must-See! 3 bedroom, 2.5 bath home with stunning lake views and stylish updates throughout! Features include TrafficMaster luxury vinyl plank throughout, open-concept kitchen with white cabinets, granite countertops, and newer refrigerator & dishwasher, plus newer AC and washer/dryer. HOA covers exterior insurance and maintenance, roof, common areas, amenities, and ADT home monitoring, with fully funded reserves. Conveniently located near top-rated schools, shopping, dining, and major roadways. Briella is an all-ages, pet-friendly community with resort-style amenities including a heated pool, renovated gym, playground, tennis, and basketball courts.
For sale
$399,000
7392 Briella Drive, Boynton Beach, FL 33437
3beds
1,543sqft
Townhouse, Condominium
Built in 2007
-- sqft lot
$383,700 Zestimate®
$259/sqft
$736/mo HOA
What's special
Basketball courtsStunning lake viewsHeated poolGranite countertopsNewer refrigerator and dishwasherWhite cabinetsOpen-concept kitchen
- 79 days |
- 360 |
- 15 |
Likely to sell faster than
Zillow last checked:
Listing updated:
Listed by:
Laurie Friedman 561-302-4178,
Realty Home Advisors Inc,
Avraham Hayat 561-312-4179,
Realty Home Advisors Inc
Source: BeachesMLS,MLS#: B26036479 Originating MLS: BeachesMLS
Originating MLS: BeachesMLSFacts & features
Interior
Bedrooms & bathrooms
- Bedrooms: 3
- Bathrooms: 3
- Full bathrooms: 2
- 1/2 bathrooms: 1
- Main level bathrooms: 1
Primary bedroom
- Level: Upper
- Area: 195
- Dimensions: 15 X 13
Bedroom 2
- Area: 132
- Dimensions: 12 X 11
Bedroom 3
- Area: 132
- Dimensions: 12 X 11
Family room
- Area: 180
- Dimensions: 15 X 12
Kitchen
- Level: Main
- Area: 135
- Dimensions: 15 X 9
Living room
- Level: Main
- Area: 234
- Dimensions: 18 X 13
Heating
- Central
Cooling
- Central Air
Appliances
- Included: Dryer, Dishwasher, Electric Water Heater, Disposal, Range, Refrigerator, Water Heater, Washer
- Laundry: Inside, Laundry Closet
Features
- Bathtub, Garden Tub/Roman Tub, High Ceilings, Pantry, Split Bedrooms, Soaking Tub, Separate Shower, Upper Level Primary, Walk-In Closet(s)
- Flooring: Other, Vinyl
Interior area
- Total structure area: 1,707
- Total interior livable area: 1,543 sqft
Video & virtual tour
Property
Parking
- Total spaces: 3
- Parking features: Attached, Driveway, Garage, Guest
- Attached garage spaces: 1
- Uncovered spaces: 2
Accessibility
- Accessibility features: None
Features
- Levels: Two
- Stories: 2
- Entry location: Entry Level Living Area Y
- Patio & porch: Patio
- Exterior features: Outdoor Living Area
- Pool features: Association
- Has view: Yes
- View description: Lake, Water
- Has water view: Yes
- Water view: Lake,Water
- Waterfront features: Lake Front
Lot
- Features: Sprinkler System
Details
- Parcel number: 00424528140271540
- Zoning: PUD
- Special conditions: Standard
Construction
Type & style
- Home type: Townhouse
- Property subtype: Townhouse, Condominium
Materials
- Other, Concrete, Stucco
- Roof: Concrete,Other,Tile,Wood Trusses
Condition
- Resale
- New construction: No
- Year built: 2007
Utilities & green energy
- Sewer: Public Sewer
- Water: Public
- Utilities for property: Other
Community & HOA
Community
- Features: Sidewalks
- Security: Security System
- Subdivision: BRIELLA 1 CONDO
HOA
- Has HOA: Yes
- Amenities included: Basketball Court, Cabana, Community Kitchen, Fitness Center, Playground, Pool, Sidewalks, Tennis Court(s)
- Services included: Common Areas, Reserve Fund
- HOA fee: $472 monthly
- HOA name: Briella Community
- HOA phone: 954-427-8770
- Second HOA fee: $264 monthly
- Second HOA name: Briella Community
Location
- Region: Boynton Beach
Financial & listing details
- Price per square foot: $259/sqft
- Tax assessed value: $360,000
- Annual tax amount: $6,228
- Date on market: 6/4/2026
- Cumulative days on market: 79 days
- Listing terms: Cash,Conventional,VA Loan
- Road surface type: Paved
Estimated market value
$383,700
$365,000 - $403,000
$3,117/mo
Price history
| Date | Event | Price |
|---|---|---|
| 8/14/2026 | Listing removed | $2,750$2/sqft |
Source: BeachesMLS #B26060708 Report a problem | ||
| 8/5/2026 | Listed for rent | $2,750-8.3%$2/sqft |
Source: BeachesMLS #B26060708 Report a problem | ||
| 6/4/2026 | Listed for sale | $399,000+14%$259/sqft |
Source:  BeachesMLS #B26036479 Report a problem BeachesMLS #B26036479 Report a problem | ||
| 9/23/2024 | Listing removed | $3,000$2/sqft |
Source: Zillow Rentals Report a problem | ||
| 7/2/2024 | Listed for rent | $3,000+58.3%$2/sqft |
Source: Zillow Rentals Report a problem | ||
| 12/15/2021 | Sold | $350,000+26.4%$227/sqft |
Source: BeachesMLS #R10759408 Report a problem | ||
| 3/22/2021 | Sold | $277,000+28.8%$180/sqft |
Source: BeachesMLS #R10685981 Report a problem | ||
| 2/18/2020 | Listing removed | $1,895$1/sqft |
Source: Rubin Group Real Estate LLC #RX-10586139 Report a problem | ||
| 12/19/2019 | Listed for rent | $1,895+5.6%$1/sqft |
Source: Rubin Group Real Estate LLC #RX-10586139 Report a problem | ||
| 8/3/2017 | Listing removed | $1,795$1/sqft |
Source: Beaches MLS #RX-10334951 Report a problem | ||
| 7/17/2017 | Price change | $1,795-3%$1/sqft |
Source: Rubin Group Real Estate LLC #RX-10334951 Report a problem | ||
| 6/20/2017 | Listed for rent | $1,850+3.1%$1/sqft |
Source: Rubin Group Real Estate LLC #RX-10334951 Report a problem | ||
| 1/14/2015 | Sold | $215,000+47.3%$139/sqft |
Source: Public Record Report a problem | ||
| 12/29/2014 | Listing removed | $1,795$1/sqft |
Source: Johnson & Johnson LLC Report a problem | ||
| 12/16/2014 | Listed for rent | $1,795$1/sqft |
Source: Johnson & Johnson LLC Report a problem | ||
| 8/8/2014 | Listing removed | $1,795$1/sqft |
Source: Zillow Rental Network Report a problem | ||
| 7/9/2014 | Listed for rent | $1,795$1/sqft |
Source: Zillow Rental Network Report a problem | ||
| 2/15/2012 | Sold | $146,000+26.8%$95/sqft |
Source: Public Record Report a problem | ||
| 7/27/2011 | Sold | $115,100-58.4%$75/sqft |
Source: Public Record Report a problem | ||
| 10/31/2007 | Sold | $276,942$179/sqft |
Source: Public Record Report a problem | ||
Public tax history
| Year | Property taxes | Tax assessment |
|---|---|---|
| 2025 | $6,228 +35.1% | $360,000 +19.5% |
| 2024 | $4,609 +2.6% | $301,211 +3% |
| 2023 | $4,491 +1% | $292,438 +3% |
| 2022 | $4,447 +6.4% | $283,920 +27.9% |
| 2021 | $4,178 +4.5% | $222,000 +5.7% |
| 2020 | $4,000 +1.5% | $210,000 +2.9% |
| 2019 | $3,940 | $204,000 |
| 2018 | $3,940 +3% | $204,000 +4.6% |
| 2017 | $3,827 +3.3% | $195,000 +2.6% |
| 2016 | $3,707 0% | $190,000 +9% |
| 2015 | $3,708 +9.7% | $174,240 +10% |
| 2014 | $3,379 +12.6% | $158,400 +10% |
| 2013 | $3,001 -3% | $144,000 -2% |
| 2012 | $3,094 -10.4% | $147,000 -9.3% |
| 2011 | $3,451 -4.4% | $162,000 -4.1% |
| 2010 | $3,611 -7.1% | $169,000 -11.5% |
| 2009 | $3,885 -14.9% | $191,000 -25.3% |
| 2008 | $4,565 +444.1% | $255,700 +432.7% |
| 2007 | $839 | $48,000 |
Find assessor info on the county website
Monthly payment
Est. payment
Payment breakdown
Explore the cost of this home by adjusting the details. Changes won't be saved.Climate risks
Neighborhood: 33437
Nearby schools
GreatSchools rating
- 5/10Hagen Road Elementary SchoolGrades: PK-5Distance: 0.5 mi
- 10/10West Boynton Middle SchoolGrades: 6-8Distance: 1.3 mi
- 6/10Park Vista Community High SchoolGrades: 9-12Distance: 2.6 mi
Schools provided by the listing agent
- Elementary: Hagen Road
- Middle: West Boynton
- High: Park Vista
Source: BeachesMLS. This data may not be complete. We recommend contacting the local school district to confirm school assignments for this home.
- $440,0004 bd4 ba1.8k sqft7386 Briella Dr, Boynton Beach, FL 33437Sold
- $469,600-- bd-- ba-- sqft7402 Briella Dr, Boynton Beach, FL 33437Off Market
- $474,4004 bd4 ba1.8k sqft7421 Briella Dr, Boynton Beach, FL 33437Off Market
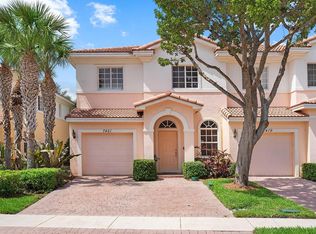
- $382,4003 bd3 ba1.6k sqft7375 Briella Dr, Boynton Beach, FL 33437Off Market
- $505,0003 bd4 ba2k sqft7371 Briella Dr, Boynton Beach, FL 33437Sold
- $445,0003 bd4 ba2k sqft7449 Briella Dr, Boynton Beach, FL 33437Sold
- $457,5004 bd4 ba2k sqft7411 Briella Dr, Boynton Beach, FL 33437Sold
- $455,0004 bd4 ba1.8k sqft7406 Briella Dr, Boynton Beach, FL 33437Sold
A local agent can set up tours, give advice and negotiate with sellers.
A local lender can help you make sure your offer is ready when you are.
Similar homes
- $399,0003 bd3 ba1.8k sqft5548 Boynton Gardens Drive, Boynton Beach, FL 33437For Sale

 MLS ID #B26059983, Hailey Desser, EXP Realty LLC. BeachesMLS
 - $440,0003 bd2 ba1.7k sqft(Undisclosed Address), Boynton Beach, FL 33437For Sale
 MLS ID #B26059612, Julie E Saxon, Lang Realty - Boynton Beach. BeachesMLS
 - $345,0003 bd3 ba1.4k sqft6691 Old Farm Trail, Boynton Beach, FL 33437For Sale
 MLS ID #B26055040, Charlotte Ann Belanger, Coldwell Banker Realty. BeachesMLS
 - $399,0002 bd3 ba1.4k sqft9070 TREMEZZO Lane, Boynton Beach, FL 33472For Sale
 MLS ID #B26066313, Andrea Patnik, Compass Florida, LLC. BeachesMLS
 - $429,0003 bd2 ba1.9k sqft5304 Wycombe Avenue, Boynton Beach, FL 33437For SaleMLS ID #B26038229, Valerie Selby PA, Keller Williams Realty Services. BeachesMLS
- $339,0002 bd2 ba1.7k sqft7223 Summer Tree Drive, Boynton Beach, FL 33437For SaleMLS ID #B26063806, Karen Michelle Moody, Century 21 Realty Professionals. BeachesMLS
- $457,0003 bd2 ba1.9k sqft9718 Harbour Lake Circle, Boynton Beach, FL 33437For SaleMLS ID #B26011481, Leanne M Horansky, The Keyes Company. BeachesMLS
- $419,0003 bd3 ba1.5k sqft7874 Sienna Springs Drive, Lake Worth, FL 33463For SaleMLS ID #B26052890, Shirley B Segura, RE/MAX Direct. BeachesMLS
- $410,0003 bd3 ba1.3k sqft4816 W Bexley Park Drive #C, Delray Beach, FL 33445For SaleMLS ID #B26040870, Andre Huyghues Despointes, Compass Florida LLC. BeachesMLS
- $300,0003 bd2 ba1.5k sqft7910 Laina Lane #3, Boynton Beach, FL 33437For SaleMLS ID #B26042171, Janna Zaidspiner, LAER Realty Partners Bowen/Wellington. BeachesMLS
- $399,9003 bd3 ba1.6k sqft5978 Monterra Club Drive, Lake Worth, FL 33463For SaleMLS ID #B26033860, Stephanie Maillard, Florida's Best Realty Services. BeachesMLS
- $424,5003 bd3 ba1.6k sqft3085 N EVERGREEN Circle, Boynton Beach, FL 33426For SaleMLS ID #B26056009, Susan J Frost, Coldwell Banker. BeachesMLS
- $459,9003 bd3 ba1.7k sqft4302 Windmill Palm Way, Greenacres, FL 33463For SaleMLS ID #B26043146, Pamela Daniels Camel, CENTURY 21 Tenace Realty. BeachesMLS
- $363,0002 bd3 ba1.5k sqft608 NW 25th Avenue, Boynton Beach, FL 33426For SaleMLS ID #B26062530, Elisabeth Csak, The Keyes Company. BeachesMLS
- $390,0003 bd3 ba1.5k sqftPineapple Village South, Lake Worth Beach, FL 33460For SaleMLS ID #B26061224, Louise Folkesson, Douglas Elliman Wellington. BeachesMLS
- $415,0003 bd3 ba1.3k sqft155 Monterey Bay Drive, Boynton Beach, FL 33426For SaleMLS ID #R11141498, Matthew Brian Campbell, Beachfront Properties Real Estate LLC. BeachesMLS
- $365,0003 bd2 ba1.3k sqft5750 Parkwalk Circle E, Boynton Beach, FL 33472For SaleMLS ID #R11165966, Sabrina Amirian, Keller Williams Realty Services. BeachesMLS
- $566,0003 bd2 ba1.7k sqftRoyal Lakes, Boynton Beach, FL 33437For SaleMLS ID #B26034803, Ted Struhl, Compass Florida LLC. BeachesMLS
- $459,0003 bd2 ba1.5k sqft8046 Florenza Drive, Boynton Beach, FL 33472For SaleMLS ID #B26048335, Annamarie Cutburth, LoKation. BeachesMLS
- $475,0003 bd4 ba1.8k sqft131 Ocean Cay Way #131, Hypoluxo, FL 33462For SaleMLS ID #B26064571, Kasee M Vickery, Vickery Realty, Inc. BeachesMLS
