Skip main navigation
Sold for $462,500
  • $462,500

    7392 Brunson Cir, Gainesville, VA 20155

    3beds
    2,533sqft
    Condominium
    Built in 2013
    -- sqft lot
    $499,200 Zestimate®
    $183/sqft
    $2,960 Estimated rent

    Home value

    $499,200

    $474,000 - $524,000

    $2,960/mo

    Zestimate® history
    Loading
    Loading...

    Owner options

    List your home for rent

    $2,960/mo

    Rent Zestimate®

    Find your next renter with Zillow Rental Manager. Plus, with online applications, you can quickly screen prospective tenants – for free.

    Learn more

    $2,960/mo

    Rent Zestimate®

    Refinance and save

    $2,795/mo

    Est. payment

    Refinancing to a lower rate could help reduce your monthly payments and save thousands over the life of the loan.

    See today's rates

    $2,795/mo

    Est. payment

    Explore your selling options

    Work with a Zillow partner agent

    Leverage their expertise and Zillow's premium Showcase listings to get your home seen by more buyers.

    Get started

    List with your own agent

    Get your home in front of millions of buyers by listing it on Zillow.

    Learn how to do it

    Sell it yourself

    Take full control of how buyers see your home on Zillow by listing For Sale by Owner (FSBO).

    List your home

    What's special

    Rear-loading garageGourmet kitchenBreakfast nookLighted ceiling fansPlenty of living spacePlush carpetingOpen floor plan
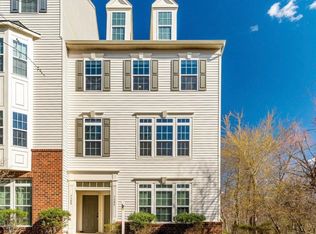
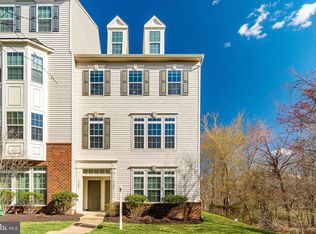
    Perfectly nestled in the Somerset Condominium community, this contemporary townhome condo offers plenty of living space, a sense of light and spaciousness, and has been updated with all the modern luxuries homebuyers seek. A tailored brick and siding exterior with covered entrance, rear-loading garage, an open floor plan, decorative moldings, and an abundance of windows are only some of the features that make this 3 bedroom, 2.5 bath home such a gem. Upgrades including fresh on trend neutral paint throughout, beautiful Luxury Vinyl Plank flooring, all newer appliances, new kitchen backsplash, remodeled laundry room, new ceiling fans, toilets, and a Nest thermostat and alarm system make it move in ready! ****** A welcoming foyer ushers you upstairs and into the living room where a wall of windows including a big bay window streams natural light illuminating rich wide plank flooring, warm neutral paint and crisp crown molding. The dining room echoes these details and offers space for all occasions, as a candelabra chandelier adds a distinctly refined flair. Further, the gourmet kitchen stirs the senses with striking granite countertops, 42” cabinetry, new designer backsplashes, a new stylish pull down faucet and disposal, and all newer stainless steel appliances including a gas range and French door refrigerator with ice/water. A large tiered center island provides bar style seating, enjoy morning coffee in the breakfast nook or step outside to a charming balcony with bird’s eye views. The family room, with its open atmosphere, is perfect for casual entertaining or simple relaxation, while a powder room adds convenience and rounds out the main level. ****** Upstairs, the owner’s bedroom suite beckons with plush carpeting, a contemporary lighted ceiling fan, and two large walk-in closets. Pamper yourself in the en suite bath featuring dual granite topped vanities, and a glass-enclosed shower—all enhanced by spa-toned tile flooring and surround. Down the hall, two additional bright and cheerful bedrooms—each with lighted ceiling fans and generous closet space—share the beautifully appointed hall bath with a dual sink vanity topped in granite and tub/shower. A renovated laundry room on this level with cabinetry, folding counter, and high end front loading machines eases the daily task. A rear-loading garage and driveway parking completes the comfort and convenience of this wonderful home. ****** All this in a peaceful residential setting just minutes to I-66, and Routes 29 and 15. Everyone will enjoy the unlimited shopping, dining, and entertainment choices in Gainesville and Haymarket including Gainesville Atlas Walk Way, the Promenade at Virginia Gateway, and Jiffy Lube Live. For a suburban retreat that offers sophistication and comfort, you’ve found it!

    Zillow last checked:

    Listing updated:

    Listed by:

    Jennifer Young 703-956-5128,

    Keller Williams Chantilly Ventures, LLC

    Bought with:

    Jermaine King

    Pearson Smith Realty, LLC

    Source: Bright MLS,MLS#: VAPW2057864MLS Logo

    Facts & features

    Interior

    Bedrooms & bathrooms
    • Bedrooms: 3
    • Bathrooms: 3
    • Full bathrooms: 2
    • 1/2 bathrooms: 1
    • Main level bathrooms: 1
    Basement
    • Area: 0
    Heating
    • Forced Air, Programmable Thermostat, Natural Gas
    Cooling
    • Ceiling Fan(s), Central Air, Programmable Thermostat, Electric
    Appliances
    • Included: Microwave, Dishwasher, Disposal, Dryer, Exhaust Fan, Ice Maker, Oven/Range - Gas, Refrigerator, Stainless Steel Appliance(s), Washer, Water Dispenser, Water Heater, Gas Water Heater
    • Laundry: Upper Level, Washer In Unit, Dryer In Unit, Laundry Room, In Unit
    Features
    • Breakfast Area, Built-in Features, Ceiling Fan(s), Crown Molding, Dining Area, Family Room Off Kitchen, Open Floorplan, Formal/Separate Dining Room, Kitchen - Gourmet, Kitchen Island, Kitchen - Table Space, Pantry, Primary Bath(s), Recessed Lighting, Bathroom - Stall Shower, Bathroom - Tub Shower, Upgraded Countertops, Walk-In Closet(s), 9'+ Ceilings
    • Flooring: Ceramic Tile, Luxury Vinyl, Carpet
    • Doors: French Doors
    • Windows: Bay/Bow, Window Treatments
    • Has basement: No
    • Has fireplace: No
    Interior area
    • Total structure area: 2,533
    • Total interior livable area: 2,533 sqft
    • Finished area above ground: 2,533
    • Finished area below ground: 0

    Property

    Parking
    • Total spaces: 2
    • Parking features: Garage Door Opener, Garage Faces Rear, Attached, Driveway
    • Attached garage spaces: 1
    • Uncovered spaces: 1
    Accessibility
    • Accessibility features: None
    Features
    • Levels: Three
    • Stories: 3
    • Patio & porch: Deck, Porch
    • Exterior features: Bump-outs, Lighting, Sidewalks, Street Lights
    • Pool features: None
    • Has view: Yes
    • View description: Garden, Trees/Woods
    Details
    • Additional structures: Above Grade, Below Grade
    • Parcel number: 7397140467.02
    • Zoning: R16
    • Special conditions: Standard

    Construction

    Type & style
    • Home type: Condo
    • Architectural style: Colonial
    • Property subtype: Condominium
    • Attached to another structure: Yes
    Materials
    • Brick, Vinyl Siding
    Condition
    • Excellent
    • New construction: No
    • Year built: 2013
    Details
    • Builder model: PICASSO
    • Builder name: Ryan

    Utilities & green energy

    • Sewer: Public Sewer
    • Water: Public

    Community & neighborhood

    Security
    • Security features: Electric Alarm, Security System
    Location
    • Region: Gainesville
    • Subdivision: Somerset Condo

    HOA & financial

    HOA
    • Has HOA: No
    • Amenities included: Common Grounds, Tot Lots/Playground, Tennis Court(s)
    • Services included: All Ground Fee, Common Area Maintenance, Maintenance Structure, Maintenance Grounds, Management, Reserve Funds, Road Maintenance, Snow Removal, Trash, Sewer, Water
    • Association name: Somerset Condo
    Other fees
    • Condo and coop fee: $253 monthly

    Other

    Other facts
    • Listing agreement: Exclusive Right To Sell
    • Ownership: Condominium

    Price history

    DateEventPrice
    10/19/2023Sold$462,500+0.6%$183/sqft
    Source: Bright MLS #VAPW2057864 Report a problem
    10/19/2023Pending sale$459,900$182/sqft
    Source: Bright MLS #VAPW2057864 Report a problem
    9/29/2023Contingent$459,900$182/sqft
    Source: Bright MLS #VAPW2057864 Report a problem
    9/20/2023Listed for sale$459,900+39.4%$182/sqft
    Source: Bright MLS #VAPW2057864 Report a problem
    4/15/2019Sold$330,000$130/sqft
    Source: Public Record Report a problem

    Public tax history

    YearProperty taxesTax assessment
    2025$4,552 +6.3%$464,300 +7.8%
    2024$4,282 +2.9%$430,600 +7.6%
    2023$4,163 -4.5%$400,100 +3.5%
    2022$4,361 +6.1%$386,500 +14.7%
    2021$4,111 +0.5%$336,900 +1.4%
    2020$4,090 +112.1%$332,400 +4.1%
    2019$1,928 -48.9%$319,400 +2.2%
    2018$3,775 -4.8%$312,600 +1.8%
    2017$3,964 $307,200 -5.6%
    2016$3,964 +13.7%$325,300 +5.6%
    2015$3,487 $308,000 +10.3%
    2014$3,487 $279,300

    Find assessor info on the county website

    Neighborhood: 20155

    Nearby schools

    GreatSchools rating
    Schools provided by the listing agent
    • Elementary: Buckland Mills
    • Middle: Ronald Wilson Reagan
    • High: Gainesville
    • District: Prince William County Public Schools

    Source: Bright MLS. This data may not be complete. We recommend contacting the local school district to confirm school assignments for this home.

    Get a cash offer in 3 minutes
    Find out how much your home could sell for in as little as 3 minutes with a no-obligation cash offer.
    Estimated market value
    $499,200
    Get a cash offer in 3 minutes
    Find out how much your home could sell for in as little as 3 minutes with a no-obligation cash offer.
    Estimated market value
    $499,200