Skip main navigation
Sold for $180,000
  • $180,000

    7392 Fort Dade Ave, Brooksville, FL 34601

    2beds
    896sqft
    Manufactured Home
    Built in 2020
    0.46 Acres Lot
    $189,400 Zestimate®
    $201/sqft
    $1,517 Estimated rent

    Home value

    $189,400

    $176,000 - $201,000

    $1,517/mo

    Zestimate® history
    Loading
    Loading...

    Owner options

    List your home for rent

    $1,517/mo

    Rent Zestimate®

    Find your next renter with Zillow Rental Manager. Plus, with online applications, you can quickly screen prospective tenants – for free.

    Learn more

    $1,517/mo

    Rent Zestimate®

    Refinance and save

    $1,288/mo

    Est. payment

    Refinancing to a lower rate could help reduce your monthly payments and save thousands over the life of the loan.

    See today's rates

    $1,288/mo

    Est. payment

    Explore your selling options

    Work with a Zillow partner agent

    Leverage their expertise and Zillow's premium Showcase listings to get your home seen by more buyers.

    Get started

    List with your own agent

    Get your home in front of millions of buyers by listing it on Zillow.

    Learn how to do it

    Sell it yourself

    Take full control of how buyers see your home on Zillow by listing For Sale by Owner (FSBO).

    List your home

    What's special

    Beautiful oak treesLaundry spaceEat-in dining spaceFull four-piece hall bathroomEn-suite bathroomCircular drivewayOversized back deck
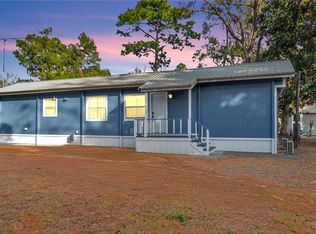
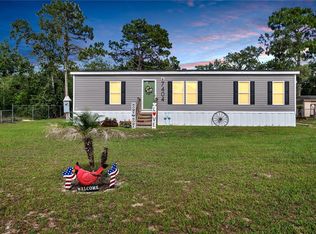
    active under contract-accepting backups! The perfect home does exist, and its right here in Hernando County. Situated on a half-acre, close to the ever-growing city of Brooksville, and just off the Veterans Expressway, lies this adorable, 2020 build two-bedroom two-bathroom home, turnkey ready! Pull into the circular driveway, and you are welcome by beautiful oak trees, and a beautiful front deck, perfect for coffee sipping in the mornings! Upon entry, step inside to find an open concept main living space, perfect for entertaining friends and family. Off to the right side of the living space, is a full four-piece hall bathroom and a bedroom just beyond that, tucked away and perfect for visiting guests. Back to the living area, you will find ample room for seating with a large, carpeted living room, an eat-in dining space, perfect for a dinner table, and even additional seating at the breakfast bar. Extended wood cabinetry in the dining space allows for tons of additional storage. New appliances outfit the kitchen, and don't forget to take a peek at the view from the kitchen window...breathtaking! The laundry space is located off the kitchen with shelving and access to the large, oversized back deck. Just beyond the kitchen is the primary suite, with not one but two large connecting closets, and an en-suite bathroom, again with ample storage. The yard is fenced on three sides and has tons of potential for future homeowners. This home is ready for a new family to make it their own and can come furnished with the items you see photographed. To have privacy, the country feel and yet be close to all Hernando County has to offer...you don't want to miss out! Call today for a private showing!

    Zillow last checked:

    Listing updated:

    Listed by:

    Samantha C Rotunda Pixley 813-410-4067,

    Home-Land Real Estate Inc

    Bought with:

    NON MEMBER

    NON MEMBER

    Source: HCMLS,MLS#: 2233259MLS Logo

    Facts & features

    Interior

    Bedrooms & bathrooms
    • Bedrooms: 2
    • Bathrooms: 2
    • Full bathrooms: 2
    Primary bedroom
    • Level: Main
    • Area: 100
    • Dimensions: 10x10
    Bedroom 2
    • Level: Main
    • Area: 100
    • Dimensions: 10x10
    Kitchen
    • Level: Main
    • Area: 196
    • Dimensions: 14x14
    Living room
    • Level: Main
    • Area: 144
    • Dimensions: 12x12
    Heating
    • Central, Electric
    Cooling
    • Central Air, Electric
    Appliances
    • Included: Electric Cooktop, Electric Oven, Refrigerator
    Features
    • Built-in Features, Primary Bathroom - Tub with Shower, Vaulted Ceiling(s), Split Plan
    • Flooring: Carpet, Vinyl
    • Has fireplace: No
    • Furnished: Yes
    Interior area
    • Total structure area: 896
    • Total interior livable area: 896 sqft

    Property

    Parking
    • Parking features: Circular Driveway
    Features
    • Levels: One
    • Stories: 1
    • Patio & porch: Deck, Front Porch
    Lot
    • Size: 0.46 Acres
    • Dimensions: 100 x 200
    Details
    • Parcel number: R25 222 18 3100 0000 0670
    • Zoning: R1A
    • Zoning description: Residential

    Construction

    Type & style
    • Home type: MobileManufactured
    • Architectural style: Other
    • Property subtype: Manufactured Home
    Materials
    • Vinyl Siding
    Condition
    • Fixer
    • New construction: No
    • Year built: 2020

    Utilities & green energy

    • Sewer: Private Sewer
    • Water: Private, Well
    • Utilities for property: Cable Available, Electricity Available

    Community & HOA

    Community
    • Security: Smoke Detector(s)
    • Subdivision: Potterfield Gdn Ac Sec H
    HOA
    • Has HOA: No
    Location
    • Region: Brooksville

    Financial & listing details

    • Price per square foot: $201/sqft
    • Tax assessed value: $124,543
    • Annual tax amount: $1,788
    • Date on market: 8/20/2023
    • Listing terms: Cash,Conventional,FHA,VA Loan
    • Electric utility on property: Yes
    • Road surface type: Paved
    • Body type: Single Wide

    Price history

    DateEventPrice
    10/5/2023Sold$180,000-13.9%$201/sqft
    Source: HCMLS #2233259 Report a problem
    9/5/2023Pending sale$209,000$233/sqft
    Source: Stellar MLS #W7857093 Report a problem
    8/31/2023Price change$209,000-4.6%$233/sqft
    Source: HCMLS #2233259 Report a problem
    8/20/2023Listed for sale$219,000$244/sqft
    Source: Stellar MLS #W7857093 Report a problem
    8/16/2023Pending sale$219,000$244/sqft
    Source: Stellar MLS #W7857093 Report a problem
    8/11/2023Listed for sale$219,000+995%$244/sqft
    Source: HCMLS #2233259 Report a problem
    12/7/2018Sold$20,000-45.2%$22/sqft
    Source: Public Record Report a problem
    11/20/1995Sold$36,500$41/sqft
    Source: Public Record Report a problem

    Public tax history

    YearProperty taxesTax assessment
    2025$2,238 -2.2%$124,543 +1.4%
    2024$2,288 +14.6%$122,797 +34.3%
    2023$1,996 +11.6%$91,413 +10%
    2022$1,788 +13.3%$83,103 +10%
    2021$1,579 +219.1%$75,548 +586.8%
    2020$495 +178.1%$11,000
    2019$178 +5.3%$11,000
    2018$169 -33.6%$11,000
    2017$255 $11,000
    2016$255 +2.1%$11,000 +2.8%
    2015$249 +3.4%$10,700
    2014$241 -38.1%$10,700 -55.8%
    2013$390 +4.7%$24,196 -0.4%
    2012$373 -9.5%$24,285 -10.9%
    2011$412 $27,249 -7.9%
    2010-- $29,597 -14.5%
    2009$522 -13.1%$34,610 -11.3%
    2008$600 -12.2%$39,033 -0.5%
    2006$684 $39,221 +4.3%
    2005-- $37,607 +6.8%
    2004$664 +2.5%$35,221 +4.2%
    2003$647 +4.3%$33,810 +4.6%
    2002$621 +1215.7%$32,317 +17.6%
    2001$47 +45.2%$27,488 -3.6%
    2000$32 $28,510
    Find assessor info on the county website

    Neighborhood: 34601

    Nearby schools

    GreatSchools rating
    Schools provided by the listing agent
    • Elementary: Pine Grove
    • Middle: West Hernando
    • High: Hernando

    Source: HCMLS. This data may not be complete. We recommend contacting the local school district to confirm school assignments for this home.

    Get a cash offer in 3 minutes
    Find out how much your home could sell for in as little as 3 minutes with a no-obligation cash offer.
    Estimated market value
    $189,400
    Get a cash offer in 3 minutes
    Find out how much your home could sell for in as little as 3 minutes with a no-obligation cash offer.
    Estimated market value
    $189,400