Skip main navigation
Sold for $745,000
  • $745,000

    7392 Palazzo Pl, Rancho Cucamonga, CA 91739

    3beds
    1,986sqft
    Condominium
    Built in 2020
    -- sqft lot
    $762,100 Zestimate®
    $375/sqft
    $3,713 Estimated rent

    Home value

    $762,100

    $724,000 - $800,000

    $3,713/mo

    Zestimate® history
    Loading
    Loading...

    Owner options

    List your home for rent

    $3,713/mo

    Rent Zestimate®

    Find your next renter with Zillow Rental Manager. Plus, with online applications, you can quickly screen prospective tenants – for free.

    Learn more

    $3,713/mo

    Rent Zestimate®

    Refinance and save

    $4,691/mo

    Est. payment

    Refinancing to a lower rate could help reduce your monthly payments and save thousands over the life of the loan.

    See today's rates

    $4,691/mo

    Est. payment

    Explore your selling options

    Work with a Zillow partner agent

    Leverage their expertise and Zillow's premium Showcase listings to get your home seen by more buyers.

    Get started

    List with your own agent

    Get your home in front of millions of buyers by listing it on Zillow.

    Learn how to do it

    Sell it yourself

    Take full control of how buyers see your home on Zillow by listing For Sale by Owner (FSBO).

    List your home

    What's special

    Recessed lightingNatural lightingQuartz countertopsLarge windowsSpacious poolShaker cabinetsOpen floor plan
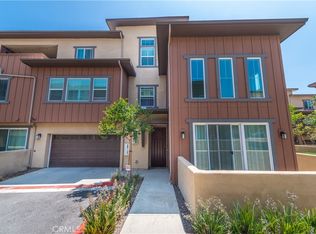
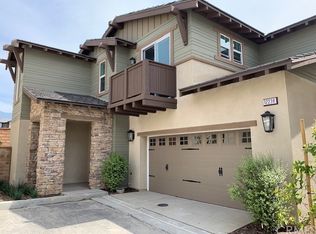
    Welcome to your dream home in the heart of beautiful Rancho Cucamonga! This exquisite tri-level residence offers the perfect blend of comfort, style, and convenience. This beautiful home has 3 spacious bedrooms, 3 ½ bathrooms with 1986 sqft living space, and an attached two-car garage! As you enter the home, you are greeted with a spacious living room with 20ft ceilings, an open floor plan perfect for hosting guests, and large windows to allow an abundance of natural lighting in the home! The kitchen is upgraded with quartz countertops, a farmer's sink, tile backsplash, shaker cabinets, recessed lighting, stainless steel appliances, and engineered flooring. The layout is thoughtfully designed, ensuring privacy and functionality for every household member. Each bedroom, bathroom, and closet is well-sized, providing comfort and convenience. This home has not one, but two delightful decks that are perfect for entertaining, enjoying the view of the San Gabriel Mountains, or simply unwinding after a long day. The community offers an array of amenities, including a spacious pool for those warm summer days, a relaxing spa, BBQ areas for gatherings, a playground for the little ones, and a dog park for leisurely strolls. Location-wise, this property is a true gem. Situated in close proximity to excellent schools, shopping centers, a mall, and an array of delectable restaurants, you'll have everything you need at your fingertips. Commuters will appreciate the easy access to multiple freeways, making trips to work convenient. For those traveling for work or leisure, the Ontario International Airport is just a 10-15 min drive away. Don't miss this opportunity to make this gorgeous residence your forever home.

    Zillow last checked:

    Listing updated:

    Listed by:

    Joshua R Vigil DRE #01989117 661-992-2407,

    The Hier Advantage

    Bought with:

    Unknown Member

    NON-MEMBER OFFICE

    Source: GAVAR,MLS#: 23006442MLS Logo

    Facts & features

    Interior

    Bedrooms & bathrooms
    • Bedrooms: 3
    • Bathrooms: 4
    • Full bathrooms: 3
    • 1/2 bathrooms: 1
    Cooling
    • Central Air
    Appliances
    • Included: Dishwasher, Gas Oven, Gas Range, Microwave
    • Laundry: Upper Level, In Unit
    Features
    • Has fireplace: No
    • Fireplace features: None
    Interior area
    • Total structure area: 1,986
    • Total interior livable area: 1,986 sqft

    Property

    Parking
    • Total spaces: 2
    • Parking features: Garage - Attached
    • Attached garage spaces: 2
    Features
    • Levels: Three Or More
    • Patio & porch: Deck
    • Exterior features: Playground
    • Has private pool: Yes
    • Pool features: Community, Association
    • Spa features: Community, Association
    • Has view: Yes
    Lot
    • Size: 2,178 sqft
    • Features: Rectangular Lot, Views
    Details
    • Parcel number: 1090695680000
    • Zoning: SFR

    Construction

    Type & style
    • Home type: Condo
    • Architectural style: Traditional
    • Property subtype: Condominium
    Materials
    • Stucco, Wood Siding
    • Foundation: Slab
    Condition
    • Year built: 2020

    Utilities & green energy

    • Water: Public
    • Utilities for property: Natural Gas Available, Sewer Connected

    Community & neighborhood

    Location
    • Region: Rancho Cucamonga

    Other

    Other facts
    • Listing agreement: Exclusive Right To Sell
    • Listing terms: Cash,Conventional
    • Road surface type: Paved

    Price history

    DateEventPrice
    10/20/2023Sold$745,000+0.7%$375/sqft
    Source: GAVAR #23006442 Report a problem
    9/20/2023Pending sale$740,000$373/sqft
    Source: CRMLS #SR23172402 Report a problem
    9/15/2023Listed for sale$740,000$373/sqft
    Source: GAVAR #23006442 Report a problem

    Public tax history

    YearProperty taxesTax assessment
    2025$10,270 +2.7%$759,900 +2%
    2024$9,996 +17.7%$745,000 +21.6%
    2023$8,492 +1.5%$612,671 +2%
    2022$8,367 +1.8%$600,658 +2%
    2021$8,218 +165.3%$588,880 +428.5%
    2020$3,098 $111,425

    Find assessor info on the county website

    Neighborhood: Victoria Gardens

    Nearby schools

    GreatSchools rating
    Get a cash offer in 3 minutes
    Find out how much your home could sell for in as little as 3 minutes with a no-obligation cash offer.
    Estimated market value
    $762,100
    Get a cash offer in 3 minutes
    Find out how much your home could sell for in as little as 3 minutes with a no-obligation cash offer.
    Estimated market value
    $762,100