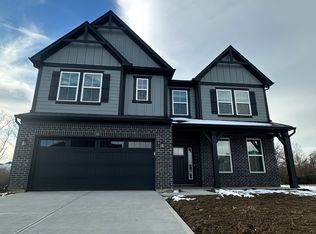
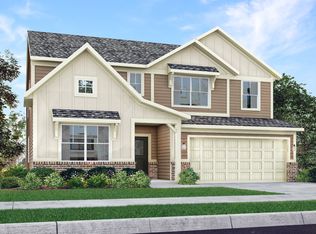
Colonnade offers new single-family homes in McCordsville, IN, offering an onsite playground and walking trails adjacent to McCordsville Elementary School. Served by the highly rated Mt. Vernon Community School Corporation, Colonnade offers convenient access to everything residents need. Enjoy numerous shopping and dining options in downtown McCordsville and nearby downtown Fortville, as well as excellent recreation on Geist Reservoir. The first floor of this two-story home is host to a spacious open floorplan consisting of a Great Room, dining area and modern kitchen as well as a bedroom and study placed to the side of the home. Upstairs, there are four additional bedrooms, including the restful owner's suite, and a versatile loft provides shared living space on the second floor. *Photos/Tour of model may show features not selected in home.
Pending
Price increase: $19K (6/6)
$445,495
7392 Peristyle Ln, McCordsville, IN 46055
5beds
3,020sqft
Residential, Single Family Residence
Built in 2026
6,534 Square Feet Lot
$-- Zestimate®
$148/sqft
$50/mo HOA
What's special
Dining areaModern kitchenGreat roomOnsite playgroundSpacious open floorplan
- 46 days |
- 27 |
- 1 |
Zillow last checked:
Listing updated:
Listed by:
Erin Hundley 317-430-0866,
Compass Indiana, LLC,
Christine Robbins,
Compass Indiana, LLC
Source: MIBOR as distributed by MLS GRID,MLS#: 22106380
Facts & features
Interior
Bedrooms & bathrooms
- Bedrooms: 5
- Bathrooms: 4
- Full bathrooms: 3
- 1/2 bathrooms: 1
- Main level bathrooms: 2
- Main level bedrooms: 1
Primary bedroom
- Level: Upper
- Area: 306 Square Feet
- Dimensions: 18x17
Bedroom 2
- Level: Upper
- Area: 180 Square Feet
- Dimensions: 12x15
Bedroom 3
- Level: Upper
- Area: 180 Square Feet
- Dimensions: 15x12
Bedroom 4
- Level: Upper
- Area: 180 Square Feet
- Dimensions: 12x15
Bedroom 5
- Level: Main
- Area: 121 Square Feet
- Dimensions: 11x11
Dining room
- Features: Luxury Vinyl Plank
- Level: Main
- Area: 196 Square Feet
- Dimensions: 14x14
Great room
- Features: Luxury Vinyl Plank
- Level: Main
- Area: 216 Square Feet
- Dimensions: 12x18
Kitchen
- Features: Luxury Vinyl Plank
- Level: Main
- Area: 196 Square Feet
- Dimensions: 14x14
Loft
- Level: Upper
- Area: 180 Square Feet
- Dimensions: 15x12
Office
- Level: Main
- Area: 130 Square Feet
- Dimensions: 13x10
Heating
- Natural Gas, High Efficiency (90%+ AFUE )
Cooling
- Central Air
Appliances
- Included: Dishwasher, Disposal, MicroHood, Gas Oven, Refrigerator
Features
- Attic Access, Kitchen Island, Entrance Foyer, Eat-in Kitchen, Pantry, Smart Thermostat, Walk-In Closet(s)
- Has basement: No
- Attic: Access Only
- Number of fireplaces: 1
- Fireplace features: Electric, Great Room
Interior area
- Total structure area: 3,020
- Total interior livable area: 3,020 sqft
Property
Parking
- Total spaces: 2
- Parking features: Attached, Concrete, Garage Door Opener
- Attached garage spaces: 2
- Details: Garage Parking Other(Keyless Entry)
Features
- Levels: Two
- Stories: 2
- Patio & porch: Covered, Patio
- Exterior features: Smart Lock(s)
Lot
- Size: 6,534 Square Feet
Details
- Parcel number: 300125300026205018
- Horse amenities: None
Construction
Type & style
- Home type: SingleFamily
- Architectural style: Traditional
- Property subtype: Residential, Single Family Residence
Materials
- Brick, Cement Siding
- Foundation: Slab
Condition
- New Construction
- New construction: Yes
- Year built: 2026
Details
- Builder name: Lennar Homes
Utilities & green energy
- Water: Public
Community & HOA
Community
- Subdivision: Colonnade
HOA
- Has HOA: Yes
- Amenities included: Park, Playground, Trail(s)
- Services included: ParkPlayground, Walking Trails
- HOA fee: $600 annually
- HOA phone: 317-863-2051
Location
- Region: Mccordsville
Financial & listing details
- Price per square foot: $148/sqft
- Date on market: 6/5/2026
- Cumulative days on market: 47 days
Estimated market value
Not available
Estimated sales range
Not available
Not available
Price history
| Date | Event | Price |
|---|---|---|
| 6/15/2026 | Pending sale | $445,495$148/sqft |
Source:  MIBOR as distributed by MLS GRID #22106380 Report a problem MIBOR as distributed by MLS GRID #22106380 Report a problem | ||
| 6/6/2026 | Price change | $445,495+4.5%$148/sqft |
Source:  Lennar Homes Report a problem Lennar Homes Report a problem | ||
| 5/28/2026 | Listed for sale | $426,495+10.8%$141/sqft |
Source: Lennar Homes Report a problem | ||
| 12/10/2025 | Listing removed | $384,990$127/sqft |
Source:  Beazer Homes Report a problem Beazer Homes Report a problem | ||
| 8/18/2025 | Listed for sale | $384,990$127/sqft |
Source: Beazer Homes Report a problem | ||
Public tax history
Tax history is unavailable.
Monthly payment
Est. payment
Payment breakdown
Explore the cost of this home by adjusting the details. Changes won't be saved.Climate risks
Neighborhood: 46055
Nearby schools
GreatSchools rating
- 6/10McCordsville Elementary SchoolGrades: K-5Distance: 0.3 mi
- 6/10Mt Vernon Middle SchoolGrades: 6-8Distance: 3.9 mi
- 8/10Mt Vernon High SchoolGrades: 9-12Distance: 3.8 mi
Schools provided by the listing agent
- Elementary: McCordsville Elementary School
- Middle: Mt Vernon Middle School
- High: Mt Vernon High School
Source: MIBOR as distributed by MLS GRID. This data may not be complete. We recommend contacting the local school district to confirm school assignments for this home.
- $500,5235 bd3 ba2.9k sqft7360 Cella Ln, McCordsville, IN 46055Sold
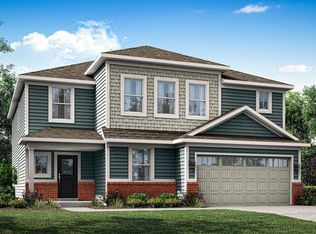
- $439,4955 bd4 ba3k sqft7370 Cella Ln, McCordsville, IN 46055Pending
- $448,0004 bd3 ba2.6k sqft5779 Palazzo Ln, McCordsville, IN 46055Off Market
- $459,8004 bd2 ba2.9k sqft7380 Cella Ln, McCordsville, IN 46055Off Market
- $427,9955 bd3 ba2.5k sqft7390 Cella Ln, McCordsville, IN 46055New Construction
- $386,0503 bd2 ba2.3k sqft5774 Cloister Ln, McCordsville, IN 46055Sold
- $434,1004 bd3 ba2.6k sqft5747 Palazzo Ln, McCordsville, IN 46055Off Market
- $368,8003 bd2 ba2k sqft7400 Cella Ln, McCordsville, IN 46055Off Market
A local agent can set up tours, give advice and negotiate with sellers.
Similar homes
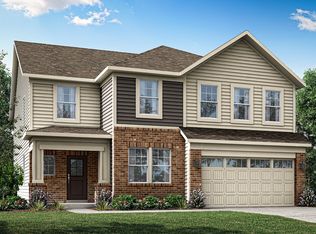
- $458,9956 bd4 ba3.3k sqft7382 Peristyle Ln, McCordsville, IN 46055Active
 MLS ID #22107417, Erin Hundley, Compass Indiana, LLC. MIBOR as distributed by MLS GRID
 - $427,9955 bd3 ba2.5k sqft7390 Cella Ln, McCordsville, IN 46055Active
 MIBOR as distributed by MLS GRID
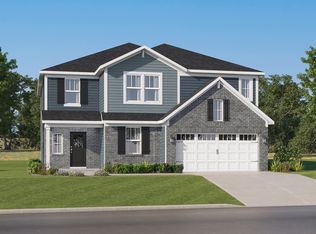
 - from $443,9955 bd4 ba3k sqftPaddington Plan, Colonnade, McCordsville, IN 46055New Construction
 Lennar Homes
 - $456,8005 bd4 ba3.1k sqft8997 Alexander Ridge Dr, McCordsville, IN 46055Active
 MLS ID #22108685, Erin Hundley, Compass Indiana, LLC. MIBOR as distributed by MLS GRID
 - from $405,9904 bd3 ba2.7k sqftJensen Plan, Hampton Walk, McCordsville, IN 46055New ConstructionFischer Homes
- $540,0005 bd5 ba3.8k sqft9149 Rockville Pl, McCordsville, IN 46055ActiveMLS ID #22114933, Jimmy Perry, Ever Real Estate, LLC. MIBOR as distributed by MLS GRID
- from $501,9905 bd3 ba3.1k sqftWashington Plan, Colonnade, McCordsville, IN 46055New ConstructionBeazer Homes
- from $445,9954 bd3 ba3.3k sqftMonroe Plan, Haven Ponds, McCordsville, IN 46055New ConstructionSilverthorne Homes
- from $398,9904 bd3 ba2.3k sqftFairfax Plan, Hampton Walk, McCordsville, IN 46055New ConstructionFischer Homes
- from $412,9954 bd3 ba2.9k sqftVan Buren Plan, Haven Ponds, McCordsville, IN 46055New ConstructionSilverthorne Homes
- from $381,0003 bd3 ba2k sqftBrooklyn Plan, Colonnade Cornerstone, McCordsville, IN 46055New ConstructionTaylor Morrison
- from $373,9903 bd2 ba1.9k sqftGreenbriar Plan, Hampton Walk, McCordsville, IN 46055New ConstructionFischer Homes
- $392,2303 bd2 ba1.8k sqft9341 Devonshire Way, McCordsville, IN 46055ActiveMIBOR as distributed by MLS GRID
- $474,3205 bd4 ba3.2k sqft8593 Moyer St E, Fortville, IN 46040ActiveMIBOR as distributed by MLS GRID
- $451,6705 bd4 ba3.3k sqft277 Heritage Pass W, Greenfield, IN 46140ActiveMIBOR as distributed by MLS GRID
- $403,9855 bd3 ba2.7k sqft8672 Moyer St W, Fortville, IN 46040ActiveMIBOR as distributed by MLS GRID
- from $477,9955 bd4 ba2.9k sqftFairmont Plan, Beyers Estates : Beyers Estates Cornerstone, Fortville, IN 46040New ConstructionLennar Homes
- from $629,9904 bd2 ba3k sqftPembrooke Plan, Enclave at Deer Crossing, McCordsville, IN 46055New ConstructionDavis Homes
- from $474,9904 bd3 ba2.6k sqftIvy Plan, The Cove, Fortville, IN 46040New ConstructionFischer Homes
- $498,6155 bd5 ba3.5k sqft8637 Georgina St, Fortville, IN 46040ActiveMLS ID #22095557, Erin Hundley, Compass Indiana, LLC. MIBOR as distributed by MLS GRID
