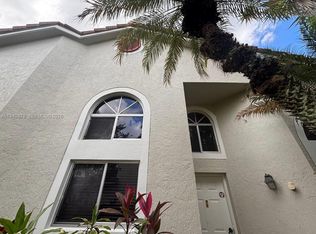
Life's a vacation here at Holiday springs Village! For your new home, don't settle for the parking lot view! Now's your opportunity to spend every morning and every night with a serene Lake view! This beautiful 2 bedroom, 2 bathroom, 1 car garage Townhome/villa has a perfect split bedroom lay out with cathedral ceilings with Sky light gives relaxation a chance to breath! Pets Allowed 40lbs. Newer A/C, Newer Appliances, Attic Space for lots of Storage! First time home buyer and Investor Friendly. So what do you say, Lets start that life's Vacation!
Sold for $357,000
$357,000
7392 Pinewalk Drive S, Margate, FL 33063
2beds
1,238sqft
Townhouse
Built in 1989
2,851 Square Feet Lot
$365,300 Zestimate®
$288/sqft
$2,670 Estimated rent
Home value
$365,300
$340,000 - $391,000
$2,670/mo
Zestimate® history
Owner options
List your home for rent
$2,670/mo
Rent Zestimate®
Find your next renter with Zillow Rental Manager. Plus, with online applications, you can quickly screen prospective tenants – for free.
$2,670/mo
Rent Zestimate®
Refinance and save
$2,849/mo
Est. payment
Refinancing to a lower rate could help reduce your monthly payments and save thousands over the life of the loan.
$2,849/mo
Est. payment
Explore your selling options
Work with a Zillow partner agent
Leverage their expertise and Zillow's premium Showcase listings to get your home seen by more buyers.
Get startedList with your own agent
Get your home in front of millions of buyers by listing it on Zillow.
Learn how to do itSell it yourself
Take full control of how buyers see your home on Zillow by listing For Sale by Owner (FSBO).
List your homeWhat's special
Zillow last checked:
Listing updated:
Listed by:
Eric Fisher 561-305-6460,
DEFY Realty, LLC,
Jesse Rosselot 561-376-7765,
DEFY Realty, LLC
Bought with:
Gabriel B. Pulido, 3353501
United Real Estate Advisors
Source: BeachesMLS,MLS#: R10914103 Originating MLS: BeachesMLS
Originating MLS: BeachesMLSFacts & features
Interior
Bedrooms & bathrooms
- Bedrooms: 2
- Bathrooms: 2
- Full bathrooms: 2
- Main level bathrooms: 2
- Main level bedrooms: 2
Primary bedroom
- Level: Main
- Area: 180
- Dimensions: 15 X 12
Kitchen
- Level: Main
- Area: 135
- Dimensions: 15 X 9
Living room
- Level: Main
- Area: 425
- Dimensions: 25 X 17
Heating
- Central
Cooling
- Central Air
Appliances
- Included: Dryer, Dishwasher, Electric Range, Refrigerator, Washer
- Laundry: Inside, Laundry Closet
Features
- Cathedral Ceiling(s), Split Bedrooms, Separate Shower, Vaulted Ceiling(s), Walk-In Closet(s)
- Windows: Skylight(s)
Interior area
- Total structure area: 1,470
- Total interior livable area: 1,238 sqft
Property
Parking
- Total spaces: 1
- Parking features: Attached, Garage
- Attached garage spaces: 1
Features
- Levels: One
- Stories: 1
- Patio & porch: Patio
- Exterior features: Outdoor Living Area
- Pool features: Association
- Has view: Yes
- View description: Pond
- Has water view: Yes
- Water view: Pond
- Waterfront features: Pond
Lot
- Size: 2,851 Square Feet
- Features: < 1/4 Acre
Details
- Parcel number: 484123070410
- Zoning: R-3A
Construction
Type & style
- Home type: Townhouse
- Property subtype: Townhouse
Materials
- Block
- Roof: Barrel
Condition
- Resale
- New construction: No
- Year built: 1989
Utilities & green energy
- Electric: 3 Phase
- Water: Public
- Utilities for property: Cable Available, Water Available
Community & HOA
Community
- Features: Home Owners Association
- Subdivision: HOLIDAY SPRINGS VILLAGE
HOA
- Has HOA: Yes
- Amenities included: Clubhouse, Pool
- Services included: Common Areas, Insurance
- HOA fee: $361 monthly
Location
- Region: Margate
Financial & listing details
- Price per square foot: $288/sqft
- Annual tax amount: $5,593
- Date on market: 8/24/2023
- Cumulative days on market: 8 days
- Listing terms: Cash,Conventional,FHA,VA Loan
Price history
| Date | Event | Price |
|---|---|---|
| 10/6/2023 | Sold | $357,000-4.8%$288/sqft |
Source:  BeachesMLS #R10914103 Report a problem BeachesMLS #R10914103 Report a problem | ||
| 8/24/2023 | Listed for sale | $375,000+70.5%$303/sqft |
Source: BeachesMLS #RX-10914103 Report a problem | ||
| 3/24/2021 | Listing removed | -- |
Source: Owner Report a problem | ||
| 8/5/2008 | Listing removed | $220,000$178/sqft |
Source: Owner Report a problem | ||
| 3/21/2008 | Listed for sale | $220,000$178/sqft |
Source: Owner Report a problem | ||
Public tax history
Tax history is unavailable.
Neighborhood: 33063
Nearby homes
- $379,9003 bd2 ba1.3k sqft7390 Pinewalk Dr S, Pompano Beach, FL 33063For Sale
- $463,0003 bd2 ba1.5k sqft7388 Pinewalk Dr S #33-8, Margate, FL 33063Off Market
- $460,2003 bd2 ba1.4k sqft7390 Pinewalk Dr S #42-9, Margate, FL 33063Off Market
- $462,2003 bd2 ba1.5k sqft7390 Pinewalk Dr S #42-9, Margate, FL 33063Off Market
- $374,0003 bd3 ba1.6k sqft7364 Pinewalk Dr S, Pompano Beach, FL 33063For Sale
- $477,100-- bd-- ba1.6k sqft7378 Pinewalk Dr S #38-8, Margate, FL 33063Off Market
- $438,4003 bd2 ba1.5k sqft7378 Pinewalk Dr S, Margate, FL 33063Off Market
- $409,3003 bd2 ba1.6k sqft7378 Pinewalk Dr S #7378, Margate, FL 33063Off Market
Nearby schools
GreatSchools rating
- 8/10Margate Elementary SchoolGrades: PK-5Distance: 1.2 mi
- 5/10Margate Middle SchoolGrades: 6-8Distance: 1.8 mi
- 6/10Coral Springs High SchoolGrades: 9-12Distance: 1.1 mi
Schools provided by the listing agent
- Elementary: Margate
- Middle: Margate
- High: Coral Springs
Source: BeachesMLS. This data may not be complete. We recommend contacting the local school district to confirm school assignments for this home.
Get a cash offer in 3 minutes
Find out how much your home could sell for in as little as 3 minutes with a no-obligation cash offer.
Estimated market value
$365,300
Get a cash offer in 3 minutes
Find out how much your home could sell for in as little as 3 minutes with a no-obligation cash offer.
Estimated market value
$365,300
- Florida
- Broward County
- Margate
- 33063
- 7392 Pinewalk Drive S
Nearby cities
Nearby zip codes
Other Margate Topics
