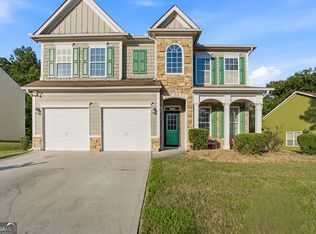
Move-in ready comfort awaits! This spacious and beautifully designed 4-bedroom, 2.5-bathroom conventional-style home boasts over 3,000 square feet of comfortable living space. The open-concept main floor features a stylish kitchen complete with ample cabinetry, a center island perfect for food prep, and a seamless flow into the living area where a cozy fireplace awaits. Retreat to the oversized primary suite featuring an ensuite bath with dual sinks, a separate soaking tub, and a standalone shower. Positioned on a generous lot with a backyard patio ready for weekend barbecues, this Union City gem is perfect for entertaining. Conveniently located in Union City with quick access to the airport, local schools, shopping, and dining. Don't miss out on this fantastic opportunity! Schedule your tour today and fall in love!
Active
Price cut: $5K (8/27)
$340,000
7392 Poppy Way, Union City, GA 30291
4beds
3,002sqft
Single Family Residence
Built in 2006
10,846 Square Feet Lot
$338,400 Zestimate®
$113/sqft
$54/mo HOA
What's special
Cozy fireplaceStylish kitchenStandalone showerAmple cabinetryGenerous lotOversized primary suiteSeparate soaking tub
- 71 days
- 165
- 17
Zillow last checked:
Listing updated:
Listed by:
Mark Spain 770-886-9000,
Mark Spain Real Estate,
Tamiko Larkin 678-300-1922,
Mark Spain Real Estate
Source: GAMLS,MLS#: 10812826
Facts & features
Interior
Bedrooms & bathrooms
- Bedrooms: 4
- Bathrooms: 3
- Full bathrooms: 2
- 1/2 bathrooms: 1
Rooms
- Room types: Loft, Other
Kitchen
- Features: Breakfast Area, Kitchen Island, Pantry, Solid Surface Counters
Heating
- Central
Cooling
- Ceiling Fan(s), Central Air
Appliances
- Included: Dishwasher, Microwave
- Laundry: In Hall
Features
- Tray Ceiling(s), Walk-In Closet(s)
- Flooring: Carpet
- Windows: Double Pane Windows
- Basement: None
- Attic: Pull Down Stairs
- Number of fireplaces: 1
- Fireplace features: Gas Log
- Common walls with other units/homes: No Common Walls
Interior area
- Total structure area: 3,002
- Total interior livable area: 3,002 sqft
- Finished area above ground: 3,002
- Finished area below ground: 0
Property
Parking
- Total spaces: 4
- Parking features: Garage
- Has garage: Yes
Features
- Levels: Two
- Stories: 2
- Waterfront features: No Dock Or Boathouse
- Body of water: None
Lot
- Size: 10,846 Square Feet
- Features: Other
Details
- Parcel number: 09F050000361642
Construction
Type & style
- Home type: SingleFamily
- Architectural style: Traditional
- Property subtype: Single Family Residence
Materials
- Vinyl Siding
- Foundation: Slab
- Roof: Composition
Condition
- Resale
- New construction: No
- Year built: 2006
Utilities & green energy
- Electric: 220 Volts
- Sewer: Public Sewer
- Water: Public
- Utilities for property: Cable Available, Electricity Available, Natural Gas Available, Sewer Available, Water Available
Community & HOA
Community
- Features: Clubhouse, Playground, Pool, Tennis Court(s)
- Subdivision: Oakley Township Pod G
HOA
- Has HOA: Yes
- Services included: Other
- HOA fee: $650 annually
Location
- Region: Union City
Financial & listing details
- Price per square foot: $113/sqft
- Tax assessed value: $339,800
- Annual tax amount: $3,998
- Date on market: 7/25/2026
- Cumulative days on market: 56 days
- Listing agreement: Exclusive Right To Sell
- Listing terms: Cash,Conventional,FHA,VA Loan
- Electric utility on property: Yes
Estimated market value
$338,400
$321,000 - $355,000
$2,867/mo
Price history
| Date | Event | Price |
|---|---|---|
| 8/27/2026 | Price change | $340,000-1.4%$113/sqft |
Source:  GAMLS #10812826 Report a problem GAMLS #10812826 Report a problem | ||
| 8/19/2026 | Listed for sale | $345,000$115/sqft |
Source: GAMLS #10812826 Report a problem | ||
| 8/5/2026 | Pending sale | $345,000$115/sqft |
Source: GAMLS #10812826 Report a problem | ||
| 7/25/2026 | Listed for sale | $345,000+8.5%$115/sqft |
Source:  FMLS GA #7810410 Report a problem FMLS GA #7810410 Report a problem | ||
| 11/18/2022 | Sold | $318,000-5.9%$106/sqft |
Source: FMLS GA #7116947 Report a problem | ||
| 10/7/2022 | Pending sale | $338,000$113/sqft |
Source: GAMLS #20074557 Report a problem | ||
| 9/29/2022 | Price change | $338,000-1.2%$113/sqft |
Source: FMLS GA #7116947 Report a problem | ||
| 9/19/2022 | Listed for sale | $342,000+17.4%$114/sqft |
Source: GAMLS #20074557 Report a problem | ||
| 9/7/2022 | Sold | $291,400+29%$97/sqft |
Source: Public Record Report a problem | ||
| 10/12/2006 | Sold | $225,900$75/sqft |
Source: Public Record Report a problem | ||
Public tax history
| Year | Property taxes | Tax assessment |
|---|---|---|
| 2025 | $3,998 +3.4% | $135,920 -1.5% |
| 2024 | $3,866 -21.2% | $137,960 +8.5% |
| 2023 | $4,909 +44% | $127,200 +46.3% |
| 2022 | $3,410 +0.9% | $86,960 +3% |
| 2021 | $3,380 +43.5% | $84,440 +1.2% |
| 2020 | $2,355 +14.4% | $83,440 +11.7% |
| 2019 | $2,059 | $74,720 +2.4% |
| 2018 | $2,059 | $72,960 -5.4% |
| 2017 | $2,059 -20.6% | $77,160 |
| 2016 | $2,593 -17.8% | $77,160 |
| 2015 | $3,154 +43.8% | $77,160 +51.7% |
| 2014 | $2,194 -18.5% | $50,880 -21.4% |
| 2013 | $2,692 +56.7% | $64,720 +27.2% |
| 2012 | $1,718 | $50,880 -21.4% |
| 2011 | -- | $64,720 -10.5% |
| 2010 | $2,690 -7.5% | $72,320 -10% |
| 2009 | $2,907 | $80,320 |
| 2008 | -- | $80,320 -0.1% |
| 2007 | $2,756 | $80,400 |
Find assessor info on the county website
Monthly payment
Est. payment
Payment breakdown
Explore the cost of this home by adjusting the details. Changes won't be saved.Climate risks
Neighborhood: 30291
Nearby schools
Schools provided by the listing agent
- Elementary: Oakley
- Middle: Bear Creek
- High: Creekside
Source: GAMLS. This data may not be complete. We recommend contacting the local school district to confirm school assignments for this home.
Similar homes
- $309,0004 bd3 ba2.9k sqft7174 Flagstone Pl, Union City, GA 30291Active
 MLS ID #10841064, KiKi Jackson, Keller Williams Realty First Atlanta. GAMLS
 - $325,0004 bd4 ba2.4k sqft1020 Buckingham Ter, Fairburn, GA 30213Active
 MLS ID #10830620, Mark Spain, Mark Spain Real Estate. GAMLS
 - $355,0004 bd3 ba2.3k sqft3314 Enterkin Ln, Atlanta, GA 30349Active
 MLS ID #10828212, Annette Orange, Virtual Properties Realty.Net. GAMLS
 - $352,5005 bd3 ba3.2k sqft310 Haley Cir #9, Atlanta, GA 30349Active
 MLS ID #10816160, Kelley Kesterson, Pathfinder Realty. GAMLS
 - $319,9004 bd3 ba2.2k sqft439 Lake Ridge Ln, Fairburn, GA 30213ActiveMLS ID #10788707, Michelle Hayes, Hester Group, REALTORS. GAMLS
- $290,0003 bd3 ba2k sqft1117 W Shore Dr, Riverdale, GA 30296ActiveMLS ID #10858276, Tia J Rosser, Redfin Corporation. GAMLS
- $335,0005 bd3 ba3.5k sqft2722 Elkmont Rdg SW, Atlanta, GA 30331ActiveMLS ID #10839130, Jenny Loretto, Tricon Residential. GAMLS
- $385,0004 bd3 ba2.2k sqft2095 Enon Mill Dr SW, Atlanta, GA 30331ActiveMLS ID #10852940, Brian Bailey, Bolst. GAMLS
- $340,9994 bd3 ba2.6k sqft3691 Monticello St, Douglasville, GA 30135ActiveMLS ID #10844729, Leslie Rodgers, Grit Realty. GAMLS
- $380,0004 bd3 ba2.8k sqft6740 Oak Hill Pl, Fairburn, GA 30213ActiveMLS ID #10818975, Jeff Peargin, HomeSmart. GAMLS
- $332,0003 bd3 ba3k sqft3096 Fonseca Pass, Atlanta, GA 30349ActiveMLS ID #10825962, Cinnamon Collingwood, Keller Williams Realty Cityside. GAMLS
- $333,0004 bd3 ba2.9k sqft12911 Wyatt Cir, Hampton, GA 30228ActiveMLS ID #10834893, Mark Spain, Mark Spain Real Estate. GAMLS
- $275,0003 bd3 ba1.5k sqft5880 Seabright Ln, College Park, GA 30349ActiveMLS ID #10855374, Erin James, Keller Williams Realty PeachtreeRoad. GAMLS
- $374,0004 bd4 ba2.4k sqft538 Princeton Cir, Palmetto, GA 30268ActiveMLS ID #10799110, Scott Cosby, BHGRE Metro Brokers. GAMLS
- $395,0004 bd3 ba2.2k sqft480 S Gordon Rd SW, Mableton, GA 30126ActiveMLS ID #10855662, Victoria E Mora, BHHS Georgia Properties. GAMLS
- $400,0004 bd4 ba2.8k sqft4950 Zoya Ct SW, Atlanta, GA 30331ActiveMLS ID #10852277, Nicholas Dixon, Atlanta Communities. GAMLS
- $400,0004 bd3 ba2.3k sqft120 Heritage Ct, Fayetteville, GA 30214ActiveMLS ID #10821534, Tiana Artis, Redfin Corporation. GAMLS
- $424,9995 bd3 ba3.5k sqft590 Buckingham Ter, Fairburn, GA 30213ActiveMLS ID #10817018, Jonell Scott, Coldwell Banker Realty. GAMLS
- $335,0003 bd3 ba1.8k sqft315 Cloverwood Dr, Fayetteville, GA 30215ActiveMLS ID #10794210, Lisa Byer, BHHS Georgia Properties. GAMLS
- $278,0004 bd3 ba2.7k sqft197 Hightower Trl, Riverdale, GA 30274ActiveMLS ID #10833873, Mark Spain, Mark Spain Real Estate. GAMLS
