Welcome home to 7392 Ridgepoint Drive #3 in desirable Anderson Township! This well-maintained 2-bedroom, 2-full-bath condo offers comfortable, low-maintenance living in a fantastic location close to shopping, dining, parks, and easy highway access. The spacious floor plan features generously sized bedrooms, including a primary suite with a private full bath. Enjoy the convenience of an assigned parking space and additional hallway storage. Residents have access to outstanding community amenities, including a swimming pool and clubhouse with exercise facility, providing plenty of opportunities for recreation and relaxation. Whether you're a first-time buyer, downsizing, or looking for a great investment opportunity, this condo is one you won't want to miss. Schedule your private showing today!
Pending
$162,900
7392 Ridgepoint Dr APT 3, Anderson Township, OH 45230
2beds
1,112sqft
Condominium
Built in 1992
-- sqft lot
$162,000 Zestimate®
$146/sqft
$385/mo HOA
What's special
Swimming poolSpacious floor planAssigned parking spaceGenerously sized bedroomsAdditional hallway storage
- 28 days |
- 144 |
- 2 |
Likely to sell faster than
Zillow last checked:
Listing updated:
Listed by:
L. Brian Crum 513-410-0688,
Comey & Shepherd 513-891-4444
Source: Cincy MLS,MLS#: 1888097 Originating MLS: Cincinnati Area Multiple Listing Service
Originating MLS: Cincinnati Area Multiple Listing Service
Facts & features
Interior
Bedrooms & bathrooms
- Bedrooms: 2
- Bathrooms: 2
- Full bathrooms: 2
Primary bedroom
- Features: Bath Adjoins, Walk-In Closet(s), Wall-to-Wall Carpet
- Level: First
- Area: 156
- Dimensions: 13 x 12
Bedroom 2
- Level: First
- Area: 156
- Dimensions: 13 x 12
Bedroom 3
- Area: 0
- Dimensions: 0 x 0
Bedroom 4
- Area: 0
- Dimensions: 0 x 0
Bedroom 5
- Area: 0
- Dimensions: 0 x 0
Primary bathroom
- Features: Shower
Bathroom 1
- Features: Full
- Level: First
Bathroom 2
- Features: Full
- Level: First
Dining room
- Features: Laminate Floor
- Level: First
- Area: 96
- Dimensions: 12 x 8
Family room
- Area: 0
- Dimensions: 0 x 0
Kitchen
- Features: Pantry, Vinyl Floor, Galley, Wood Cabinets
- Area: 80
- Dimensions: 10 x 8
Living room
- Features: Walkout, Laminate Floor
- Area: 168
- Dimensions: 14 x 12
Office
- Area: 0
- Dimensions: 0 x 0
Heating
- Electric, Forced Air
Cooling
- Central Air
Appliances
- Included: Dishwasher, Dryer, Disposal, Microwave, Oven/Range, Washer, Electric Water Heater
- Laundry: In Unit
Features
- Basement: None
Interior area
- Total structure area: 1,112
- Total interior livable area: 1,112 sqft
Property
Parking
- Total spaces: 1
- Parking features: 1 Assigned
Features
- Levels: One
- Stories: 1
- Patio & porch: Covered Deck/Patio, Patio
- Has view: Yes
- View description: Other
Lot
- Size: 2.44 Acres
- Features: Less than .5 Acre
- Topography: Cleared
Details
- Parcel number: 5000271030400
- Zoning description: Residential
- Other equipment: Intercom
Construction
Type & style
- Home type: Condo
- Architectural style: Other
- Property subtype: Condominium
Materials
- Brick
- Foundation: Slab
- Roof: Shingle
Condition
- New construction: No
- Year built: 1992
Utilities & green energy
- Gas: None
- Sewer: Public Sewer
- Water: Public
Community & HOA
Community
- Security: Smoke Alarm
- Subdivision: ANDERSON RIDGE
HOA
- Has HOA: Yes
- Services included: Trash, Water, Community Landscaping, Pool
- HOA fee: $385 monthly
- HOA name: Towne Properties
Location
- Region: Anderson Township
Financial & listing details
- Price per square foot: $146/sqft
- Tax assessed value: $122,000
- Annual tax amount: $2,708
- Date on market: 7/24/2026
- Listing terms: No Special Financing
Estimated market value
$162,000
$154,000 - $170,000
$1,724/mo
Price history
| Date | Event | Price |
|---|---|---|
| 7/27/2026 | Pending sale | $162,900$146/sqft |
Source:  Cincy MLS #1888097 Report a problem Cincy MLS #1888097 Report a problem | ||
| 7/24/2026 | Listed for sale | $162,900+33.5%$146/sqft |
Source: Cincy MLS #1888097 Report a problem | ||
| 7/20/2023 | Listing removed | -- |
Source: Zillow Rentals Report a problem | ||
| 6/27/2023 | Price change | $1,495-3.5%$1/sqft |
Source: Zillow Rentals Report a problem | ||
| 5/18/2023 | Price change | $1,550-3.1%$1/sqft |
Source: Zillow Rentals Report a problem | ||
| 4/6/2023 | Listed for rent | $1,600$1/sqft |
Source: Zillow Rentals Report a problem | ||
| 3/19/2021 | Sold | $122,000$110/sqft |
Source: Cincy MLS #1687714 Report a problem | ||
| 2/17/2021 | Pending sale | $122,000$110/sqft |
Source: Cincy MLS #1687714 Report a problem | ||
| 2/12/2021 | Listed for sale | $122,000$110/sqft |
Source: Cincy MLS #1687714 Report a problem | ||
| 2/11/2021 | Pending sale | $122,000$110/sqft |
Source: Cincy MLS #1687714 Report a problem | ||
| 1/18/2021 | Listed for sale | $122,000$110/sqft |
Source: Cincy MLS #1687714 Report a problem | ||
Public tax history
| Year | Property taxes | Tax assessment |
|---|---|---|
| 2024 | $2,709 +6.5% | $42,700 |
| 2023 | $2,543 +29.4% | $42,700 +45.5% |
| 2022 | $1,965 +1.7% | $29,344 |
| 2021 | $1,932 | $29,344 |
| 2020 | $1,932 +7.9% | $29,344 +12% |
| 2019 | $1,791 +4.6% | $26,201 |
| 2018 | $1,711 | $26,201 |
| 2017 | $1,711 +10.2% | $26,201 +9.7% |
| 2016 | $1,553 | $23,891 |
| 2015 | $1,553 +0.1% | $23,891 |
| 2014 | $1,552 +0.6% | $23,891 -9% |
| 2013 | $1,542 -0.3% | $26,250 |
| 2012 | $1,547 +8% | $26,250 |
| 2011 | $1,433 -10.6% | $26,250 -13.8% |
| 2010 | $1,602 +2.4% | $30,450 |
| 2009 | $1,565 +2.3% | $30,450 |
| 2008 | $1,530 +3.8% | $30,450 |
| 2007 | $1,473 +0.7% | $30,450 |
| 2006 | $1,463 +11.3% | $30,450 |
| 2005 | $1,315 -5.2% | $30,450 +4.8% |
| 2003 | $1,387 -0.5% | $29,050 |
| 2002 | $1,395 +11.9% | $29,050 +10.1% |
| 2001 | $1,246 +3.3% | $26,390 |
| 2000 | $1,206 | $26,390 |
Find assessor info on the county website
Monthly payment
Est. payment
Payment breakdown
Explore the cost of this home by adjusting the details. Changes won't be saved.Climate risks
Neighborhood: Forestville
Nearby schools
GreatSchools rating
- 7/10Ayer Elementary SchoolGrades: K-6Distance: 1.7 mi
- 9/10Nagel Middle SchoolGrades: 7-8Distance: 1.6 mi
- 8/10Anderson High SchoolGrades: 9-12Distance: 0.3 mi
- $168,9002 bd2 ba1.1k sqft7390 Ridgepoint Dr UNIT 7390-1, Anderson Township, OH 45230Off Market
- $191,7002 bd2 ba1.1k sqft7390 Ridgepoint Dr APT 2, Cincinnati, OH 45230Off Market
- $177,5002 bd2 ba1.1k sqft7390 Ridgepoint Dr APT 3, Cincinnati, OH 45230Off Market
- $163,1002 bd2 ba1.1k sqft7390 Ridgepoint Dr APT 4, Cincinnati, OH 45230Off Market
- $163,7002 bd2 ba1.1k sqft7390 Ridgepoint Dr APT 5, Anderson Township, OH 45230Off Market
- $147,7002 bd2 ba1.1k sqft7390 Ridgepoint Dr APT 6, Anderson Township, OH 45230Off Market
- $170,9002 bd2 ba1.1k sqft7390 Ridgepoint Dr APT 7, Cincinnati, OH 45230Off Market
- $166,8002 bd2 ba1.1k sqft7390 Ridgepoint Dr APT 8, Cincinnati, OH 45230Off Market
- $167,6002 bd2 ba1.1k sqft7390 Ridgepoint Dr APT 9, Cincinnati, OH 45230Off Market
A local agent can set up tours, give advice and negotiate with sellers.
A local lender can help you make sure your offer is ready when you are.
Similar homes
- $189,0002 bd2 ba1.4k sqft7382 Ridgepoint Dr APT 7, Anderson Township, OH 45230For Sale

 MLS ID #1888764, Jen Brooke, Comey & Shepherd. Cincy MLS
 - $194,9002 bd2 ba960 sqft3825 Petoskey Ave #21, Cincinnati, OH 45227For Sale
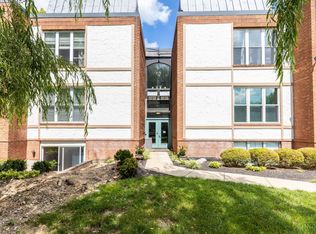 MLS ID #1891382, Jason Smith, Plum Tree Realty. Cincy MLS
 - $145,0002 bd2 ba1k sqft4482 Mayhew Ave APT 5, Cincinnati, OH 45238For Sale
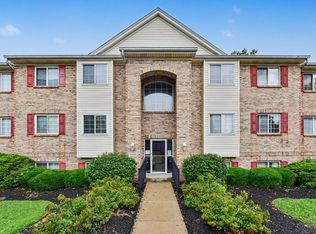 MLS ID #1890421, Jacalyn J Pangallo, OwnerLand Realty, Inc.. Cincy MLS
 - $134,0002 bd2 ba943 sqft539 Davis Rd APT 8, Cincinnati, OH 45255For Sale
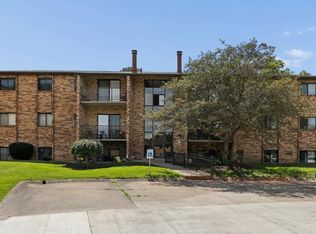 MLS ID #1883045, Kahley Eiselt, Coldwell Banker Realty. Cincy MLS
 - $165,0002 bd2 ba952 sqft3414 N Bend Rd APT 2, Cincinnati, OH 45239For SaleMLS ID #1889496, Ralph Blanton, Coldwell Banker Heritage. Cincy MLS
- $139,9002 bd2 ba1.2k sqft3004 Glenmore Ave Unit 311, Cincinnati, OH 45238For SaleMLS ID #1890287, Cody King, Coldwell Banker Realty. Cincy MLS
- $167,0002 bd2 ba1k sqft979 Cedar Ridge Dr APT 11, Cincinnati, OH 45245For SaleMLS ID #1888501, Karen S Bevins, Sibcy Cline, Inc.. Cincy MLS
- $158,0002 bd2 ba1k sqft3414 N Bend Rd APT 8, Cincinnati, OH 45239For SaleMLS ID #1886101, Dylan Koch, Plum Tree Realty. Cincy MLS
- $139,5002 bd2 ba954 sqft1544 W Galbraith Road, North College Hill, OH 45231For SaleMLS ID #1888885, Christopher Ferneding. eXp Realty
- $139,5002 bd2 ba954 sqft1544 W Galbraith Rd Unit 412, North College Hill, OH 45231For SaleMLS ID #1888885, Christopher Ferneding, eXp Realty. Cincy MLS
- $165,0002 bd2 ba1.3k sqft3720 Parfore Ct, Cincinnati, OH 45245For SaleMLS ID #1885405, Beverly J Corsmeier, Coldwell Banker Realty. Cincy MLS
- $159,9002 bd2 ba1.1k sqft610 Carrington Pl APT 312, Loveland, OH 45140For SaleMLS ID #1887282, Anne C Hawkins, eXp Realty. Cincy MLS
- $147,9002 bd2 ba1k sqft3181 Preserve Ln APT 1D, Cincinnati, OH 45239For SaleMLS ID #1889138, Melissa Webster, Sibcy Cline, Inc.. Cincy MLS
- $140,0002 bd2 ba1.1k sqft5354 Werk Rd Unit 8, Cincinnati, OH 45248For SaleMLS ID #1890459, Jacalyn J Pangallo, OwnerLand Realty, Inc.. Cincy MLS
- $169,5001 bd2 ba1k sqft2444 Madison Rd Unit 1509, Cincinnati, OH 45208For SaleMLS ID #1880342, Michael C. Hinckley, Coldwell Banker Realty. Cincy MLS
- $130,0002 bd2 ba936 sqft1556 Meredith Dr Unit 1, Cincinnati, OH 45231For SaleMLS ID #1890128, Freda R Allen, Comey & Shepherd. Cincy MLS
- $175,0002 bd2 ba1k sqft3383 Emerald Lakes Dr Unit 2d, Cincinnati, OH 45211For SaleMLS ID #1889958, Timothy J Shumrick, Coldwell Banker Realty. Cincy MLS
- $184,5002 bd2 ba1k sqft120 Carrington Ln APT 312, Loveland, OH 45140For SaleMLS ID #1888131, Tamra J Berry, Comey & Shepherd. Cincy MLS
- $129,9002 bd2 ba1k sqft3171 Preserve Ln APT 3A, Cincinnati, OH 45239For SaleMLS ID #1888935, Flor D McNally, Keller Williams Advisors. Cincy MLS
- $145,0002 bd2 ba1k sqft3151 Preserve Ln APT 3A, Colerain Twp, OH 45239For SaleMLS ID #1880379, Kyle Sticklen, Sibcy Cline, Inc.. Cincy MLS
