Skip main navigation
Closed
  • Listed by: Keller Williams Chesterfield • Chris H Robinson • Contact: 314-471-6304
    Bought with: Elevate Realty, LLC
    Price Unknown

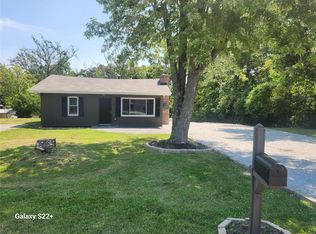
    7392 Sunridge Dr, Barnhart, MO 63012

    3beds
    1,100sqft
    Single Family Residence
    Built in 2007
    1.36 Acres Lot
    $210,400 Zestimate®
    $--/sqft
    $1,465 Estimated rent

    Home value

    $210,400

    $185,000 - $238,000

    $1,465/mo

    Zestimate® history
    Loading
    Loading...

    Owner options

    List your home for rent

    $1,465/mo

    Rent Zestimate®

    Find your next renter with Zillow Rental Manager. Plus, with online applications, you can quickly screen prospective tenants – for free.

    Learn more

    $1,465/mo

    Rent Zestimate®

    Refinance and save

    Refinancing to a lower rate could help reduce your monthly payments and save thousands over the life of the loan.

    See today's rates

    Explore your selling options

    Work with a Zillow partner agent

    Leverage their expertise and Zillow's premium Showcase listings to get your home seen by more buyers.

    Get started

    List with your own agent

    Get your home in front of millions of buyers by listing it on Zillow.

    Learn how to do it

    Sell it yourself

    Take full control of how buyers see your home on Zillow by listing For Sale by Owner (FSBO).

    List your home

    What's special

    Elegant granite countertopsLuxurious master suiteSleek stainless steel appliancesCustom-tiled master showerAbundance of natural lightBrand new windowsCustom kitchen cabinets
    Introducing a stunning newly listed property that's been completely rehabbed to feature modern luxury and comfort. Step into a remodeled kitchen boasting custom kitchen cabinets, sleek stainless steel appliances, and elegant granite countertops, perfect for both casual family meals and sophisticated entertaining. Enjoy the abundance of natural light streaming through brand new windows throughout the house, enhancing its bright and welcoming atmosphere. The luxurious master suite offers a spa-like experience with a custom-tiled master shower, designed for ultimate relaxation. Extend your living space outdoors with a 12x12 deck, ideal for hosting summer barbecues or enjoying tranquil evenings under the stars. Additionally, this home comes with an updated septic system, providing peace of mind and efficiency for years to come. This proped and ready for you to move in and make it your own. Don't miss the chance to own a home that perfect for new family

    Zillow last checked:

    Listing updated:

    Listed by:

    Chris H Robinson 314-471-6304,

    Keller Williams Chesterfield

    Bought with:

    Elena M Lucero, 2024044842

    Elevate Realty, LLC

    Source: MARIS,MLS#: 25024692MLS LogoOriginating MLS: Southern Gateway Association of REALTORS

    Facts & features

    Interior

    Bedrooms & bathrooms
    • Bedrooms: 3
    • Bathrooms: 2
    • Full bathrooms: 2
    • Main level bathrooms: 2
    • Main level bedrooms: 3
    Primary bedroom
    • Features: Floor Covering: Carpeting, Wall Covering: None
    • Level: Main
    • Area: 196
    • Dimensions: 14 x 14
    Bedroom
    • Features: Floor Covering: Carpeting, Wall Covering: None
    • Level: Main
    • Area: 196
    • Dimensions: 14 x 14
    Bedroom
    • Features: Floor Covering: Carpeting, Wall Covering: None
    • Level: Main
    • Area: 110
    • Dimensions: 11 x 10
    Dining room
    • Features: Floor Covering: Luxury Vinyl Plank, Wall Covering: None
    • Level: Main
    • Area: 64
    • Dimensions: 8 x 8
    Kitchen
    • Features: Floor Covering: Luxury Vinyl Plank, Wall Covering: None
    • Level: Main
    • Area: 150
    • Dimensions: 15 x 10
    Laundry
    • Features: Floor Covering: Luxury Vinyl Plank, Wall Covering: None
    • Level: Main
    • Area: 140
    • Dimensions: 14 x 10
    Living room
    • Features: Floor Covering: Luxury Vinyl Plank, Wall Covering: None
    • Level: Main
    • Area: 228
    • Dimensions: 19 x 12
    Heating
    • Forced Air, Electric
    Cooling
    • Central Air, Electric
    Appliances
    • Included: Dishwasher, Disposal, Microwave, Electric Range, Electric Oven, Stainless Steel Appliance(s), Electric Water Heater
    • Laundry: Main Level
    Features
    • Separate Dining, Open Floorplan, Special Millwork, Custom Cabinetry, Granite Counters, Lever Faucets
    • Flooring: Carpet
    • Doors: Panel Door(s)
    • Windows: Window Treatments, Insulated Windows
    • Basement: None
    • Number of fireplaces: 1
    • Fireplace features: Decorative, Wood Burning, Living Room
    Interior area
    • Total structure area: 1,100
    • Total interior livable area: 1,100 sqft
    • Finished area above ground: 1,100

    Property

    Parking
    • Parking features: RV Access/Parking, Off Street
    Features
    • Levels: One
    Lot
    • Size: 1.36 Acres
    • Dimensions: 800 x 78
    • Features: Adjoins Wooded Area
    Details
    • Parcel number: 089.030.04002011
    • Special conditions: Standard

    Construction

    Type & style
    • Home type: SingleFamily
    • Architectural style: Traditional,Ranch
    • Property subtype: Single Family Residence
    Materials
    • Vinyl Siding
    Condition
    • Updated/Remodeled
    • New construction: No
    • Year built: 2007

    Utilities & green energy

    • Sewer: Septic Tank
    • Water: Public

    Community & HOA

    Community
    • Security: Smoke Detector(s)
    • Subdivision: Irwins
    Location
    • Region: Barnhart

    Financial & listing details

    • Tax assessed value: $99,000
    • Annual tax amount: $184
    • Date on market: 5/1/2025
    • Cumulative days on market: 34 days
    • Listing terms: Assumable,Cash,Conventional,FHA,USDA Loan,VA Loan
    • Ownership: Private
    • Road surface type: Gravel

    Price history

    DateEventPrice
    6/9/2025Sold--
    Source: MARIS #25024692 Report a problem
    5/16/2025Pending sale$189,900$173/sqft
    Source: MARIS #25024692 Report a problem
    5/13/2025Listed for sale$189,900$173/sqft
    Source: MARIS #25024692 Report a problem
    5/4/2025Pending sale$189,900$173/sqft
    Source: MARIS #25024692 Report a problem
    5/1/2025Listed for sale$189,900$173/sqft
    Source: MARIS #25024692 Report a problem
    4/19/2025Listing removed$189,900$173/sqft
    Source: MARIS #25017684 Report a problem
    4/15/2025Listed for sale$189,900$173/sqft
    Source: MARIS #25017684 Report a problem

    Public tax history

    YearProperty taxesTax assessment
    2025$1,278 +594.7%$18,800 +596.3%
    2024$184 -74.1%$2,700 -74%
    2023$709 +0.2%$10,400
    2022$708 0%$10,400
    2021$708 +2.3%$10,400 +9.5%
    2020$692 +0.1%$9,500
    2019$692 $9,500
    2018$692 +4.4%$9,500
    2017$662 $9,500 +8%
    2016$662 +7.8%$8,800
    2015$614 $8,800 +6%
    2013$614 $8,300
    Find assessor info on the county website

    Neighborhood: 63012

    Nearby schools

    GreatSchools rating
    Schools provided by the listing agent
    • Elementary: Antonia Elem.
    • Middle: Antonia Middle School
    • High: Seckman Sr. High

    Source: MARIS. This data may not be complete. We recommend contacting the local school district to confirm school assignments for this home.

    Get a cash offer in 3 minutes
    Find out how much your home could sell for in as little as 3 minutes with a no-obligation cash offer.
    Estimated market value
    $210,400
    Get a cash offer in 3 minutes
    Find out how much your home could sell for in as little as 3 minutes with a no-obligation cash offer.
    Estimated market value
    $210,400