Skip main navigation
Sold for $435,000
  • $435,000

    7392 Swiss Blvd, Punta Gorda, FL 33982

    3beds
    1,655sqft
    Farm
    Built in 2006
    2.5 Acres Lot
    $434,900 Zestimate®
    $263/sqft
    $2,626 Estimated rent

    Home value

    $434,900

    $400,000 - $474,000

    $2,626/mo

    Zestimate® history
    Loading
    Loading...

    Owner options

    List your home for rent

    $2,626/mo

    Rent Zestimate®

    Find your next renter with Zillow Rental Manager. Plus, with online applications, you can quickly screen prospective tenants – for free.

    Learn more

    $2,626/mo

    Rent Zestimate®

    Refinance and save

    $2,921/mo

    Est. payment

    Refinancing to a lower rate could help reduce your monthly payments and save thousands over the life of the loan.

    See today's rates

    $2,921/mo

    Est. payment

    Explore your selling options

    Work with a Zillow partner agent

    Leverage their expertise and Zillow's premium Showcase listings to get your home seen by more buyers.

    Get started

    List with your own agent

    Get your home in front of millions of buyers by listing it on Zillow.

    Learn how to do it

    Sell it yourself

    Take full control of how buyers see your home on Zillow by listing For Sale by Owner (FSBO).

    List your home

    What's special

    Inviting front porchEat-in areaSpacious split floor planAll appliances included
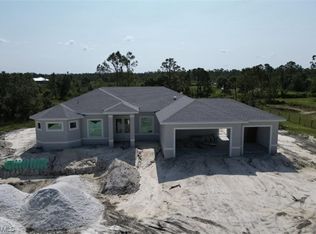
    PRIVATE COUNTRY LIVING with room to breathe on a TOTAL of 2.5 acres! Welcome to this well-maintained 3-bedroom, 2-bath, 2-car-garage home situated on 1.25 acres (2.5 total acres) of cleared, usable land in Charlotte Ranchettes. The property includes an additional 1. 25 acres behind it and all is fenced and cross- fenced. If you've been looking for space, privacy, and functionality already cleared— this is it. Step inside to a SPACIOUS SPLIT FLOOR PLAN with 9' high ceilings, tile and luxury vinyl flooring, and a comfortable layout designed for everyday living. The kitchen offers plenty of cabinet and counter space, a kitchen island with bar seating, an eat- in area, and all appliances included — making this home truly move- in ready. Appliances range from new in 2026 to 2020 so mostly new, along with beautiful NEW LVP flooring on ALL floors except kitchen, and bathrooms! Enjoy your mornings on the INVITING FRONT PORCH, unwind in the evenings on the rear porch overlooking your private acreage or sit in the hot tub on the side screened- in porch to relax at the end of the day! There' s plenty of room for outdoor entertaining, toys, or simply enjoying the peaceful setting. Bring your animals — this property is SET UP FOR HORSES with a barn, tack room, fencing, and pasture space. Beside the stall(s), there is a room that could serve as a tack room, extra storage, or workspace, giving you flexibility for hobbies, equipment, or livestock. Additional highlights include a private well and septic, water softener and R/O system, hurricane shutters, and a generator for added peace of mind. *New roof 2022 and new A/C 2026. Located in a quiet rural setting with NO HOA OR CDD, yet still within a short drive to shopping, dining, and access to Hwy 41 and I- 75 for everyday conveniences. The airport is conveniently located within a short distance as well. Did not flood during any hurricanes and in NOT in a FLOOD ZONE (zone X). If you've been dreaming of a little more space and a slower pace, this one checks all the boxes. Schedule your showing today! Floor plan attached and Charlotte County GIS overhead map of the property with house and barn/stalls, and showing back 1. 1.25 acres directly in the rear of the property. ALSO INCLUDED IN SALE (ADDRESS = 7391 Alfred. Photos coming soon of the included 1.25-acre parcel.

    Zillow last checked:

    Listing updated:

    Listing Provided by:

    Patricia Sapp 941-628-6347,

    SAPP REALTY GROUP LLC 941-628-6347

    Bought with:

    Carla Nix, 3290559

    COLDWELL BANKER SUNSTAR REALTY

    Source: Stellar MLS,MLS#: C7524340MLS LogoOriginating MLS: Port Charlotte

    Facts & features

    Interior

    Bedrooms & bathrooms
    • Bedrooms: 3
    • Bathrooms: 2
    • Full bathrooms: 2
    Primary bedroom
    • Features: Walk-In Closet(s)
    • Level: First
    • Area: 196 Square Feet
    • Dimensions: 14x14
    Bedroom 2
    • Features: Built-in Closet
    • Level: First
    • Area: 140 Square Feet
    • Dimensions: 10x14
    Bedroom 3
    • Features: Built-in Closet
    • Level: First
    • Area: 120 Square Feet
    • Dimensions: 10x12
    Bathroom 1
    • Features: Dual Sinks, En Suite Bathroom, Shower No Tub
    • Level: First
    • Area: 168 Square Feet
    • Dimensions: 14x12
    Balcony porch lanai
    • Level: First
    • Area: 260 Square Feet
    • Dimensions: 13x20
    Dining room
    • Level: First
    • Area: 154 Square Feet
    • Dimensions: 14x11
    Kitchen
    • Features: Kitchen Island
    • Level: First
    • Area: 336 Square Feet
    • Dimensions: 14x24
    Living room
    • Features: Ceiling Fan(s)
    • Level: First
    • Area: 224 Square Feet
    • Dimensions: 14x16
    Utility room
    • Features: Storage Closet
    • Level: First
    • Area: 49 Square Feet
    • Dimensions: 7x7
    Workshop
    • Level: First
    • Area: 90 Square Feet
    • Dimensions: 9x10
    Heating
    • Central
    Cooling
    • Central Air
    Appliances
    • Included: Dishwasher, Disposal, Dryer, Electric Water Heater, Kitchen Reverse Osmosis System, Microwave, Range, Refrigerator, Washer, Water Softener
    • Laundry: Inside, Laundry Room
    Features
    • Ceiling Fan(s), Eating Space In Kitchen, High Ceilings, Primary Bedroom Main Floor, Split Bedroom, Walk-In Closet(s)
    • Flooring: Ceramic Tile, Luxury Vinyl
    • Doors: Sliding Doors
    • Windows: Blinds, Window Treatments, Hurricane Shutters
    • Has fireplace: No
    Interior area
    • Total structure area: 2,255
    • Total interior livable area: 1,655 sqft

    Property

    Parking
    • Total spaces: 2
    • Parking features: Garage - Attached
    • Attached garage spaces: 2
    Features
    • Levels: One
    • Stories: 1
    • Patio & porch: Covered, Enclosed, Front Porch, Rear Porch, Side Porch
    • Exterior features: Rain Barrel/Cistern(s)
    • Has spa: Yes
    • Spa features: Above Ground, Heated
    • Fencing: Fenced,Wire
    • Has view: Yes
    • View description: Trees/Woods
    Lot
    • Size: 2.50 Acres
    • Features: Cleared, In County, Level, Oversized Lot
    • Residential vegetation: Bamboo, Mature Landscaping, Oak Trees
    Details
    • Additional structures: Barn(s), Shed(s)
    • Additional parcels included: 412312326011
    • Parcel number: 412312326006
    • Zoning: AG
    • Special conditions: None

    Construction

    Type & style
    • Home type: SingleFamily
    • Architectural style: Craftsman
    • Property subtype: Farm
    Materials
    • Vinyl Siding, Wood Frame
    • Foundation: Stem Wall
    • Roof: Shingle
    Condition
    • Completed
    • New construction: No
    • Year built: 2006
    Details
    • Builder name: Palm Harbor

    Utilities & green energy

    • Sewer: Septic Tank
    • Water: Private, Well
    • Utilities for property: Electricity Connected, Phone Available

    Community & neighborhood

    Location
    • Region: Punta Gorda
    • Subdivision: CHARLOTTE RANCHETTES 152

    HOA & financial

    HOA
    • Has HOA: No
    Other fees
    • Pet fee: $0 monthly
    Other financial information
    • Total actual rent: 0

    Other

    Other facts
    • Listing terms: Cash,Conventional
    • Ownership: Fee Simple
    • Road surface type: Unimproved, Gravel

    Price history

    DateEventPrice
    6/18/2026Sold$435,000-3.1%$263/sqft
    Source: Stellar MLS #C7524340 Report a problem
    5/15/2026Pending sale$449,000$271/sqft
    Source: Stellar MLS #C7524340 Report a problem
    4/7/2026Listed for sale$449,000+565.2%$271/sqft
    Source: Stellar MLS #C7524340 Report a problem
    4/29/2005Sold$67,500+141.1%$41/sqft
    Source: Public Record Report a problem
    6/10/2004Sold$28,000$17/sqft
    Source: Public Record Report a problem

    Public tax history

    YearProperty taxesTax assessment
    2025$1,463 +4.2%$76,387 +2.9%
    2024$1,404 +4.5%$74,234 +3%
    2023$1,343 +5.5%$72,072 +3%
    2022$1,273 +0.2%$69,973 +3%
    2021$1,270 -5.2%$67,935 +1.4%
    2020$1,340 +5.7%$66,997 +2.3%
    2019$1,267 +34.8%$65,491 +19.4%
    2018$940 $54,851 +2.1%
    2017$940 +0.7%$53,723 +2.1%
    2016$933 +0.5%$52,618 +0.7%
    2015$929 +2%$52,252 +0.8%
    2014$911 +106.3%$51,837 +3.2%
    2013$441 +3.5%$50,217 +3%
    2012$426 +6.6%$48,754
    2011$400 -42.4%$48,754 -38.4%
    2010$694 -38.1%$79,099 -27.3%
    2009$1,121 $108,810 +184.5%
    2007-- $38,248

    Find assessor info on the county website

    Neighborhood: 33982

    Nearby schools

    GreatSchools rating
    Schools provided by the listing agent
    • Elementary: East Elementary
    • Middle: Punta Gorda Middle
    • High: Charlotte High

    Source: Stellar MLS. This data may not be complete. We recommend contacting the local school district to confirm school assignments for this home.

    Get pre-qualified for a loan
    At Zillow Home Loans, we can pre-qualify you in as little as 5 minutes with no impact to your credit score.

    An equal housing lender. NMLS #10287.

    Sell for more on Zillow
    Get a Zillow Showcase℠ listing at no additional cost and you could sell for .
    $434,900
    2% more
    +$8,698
    With Zillow Showcase(estimated)
    $443,598