3.99% introductory mortgage rate available through the builder’s preferred lender (subject to approval, call for details). That changes the math. If you’ve been waiting for the right entry into Sterling Ranch, this is it. Full tour and details at 7392watercress.charleswardre.com. Morning light pours into the open-concept main level, where quartz counters, a gas range, and a walk-in pantry anchor a kitchen built for real life weeknight dinners, Sunday meal prep, friends gathered around the island. The living and dining spaces flow effortlessly, creating a home that feels larger than its footprint. Upstairs, the primary suite is a true retreat with dual vanities and a spacious walk-in closet. Two additional bedrooms and a flexible loft give you options: home office, playroom, Peloton zone, or media space. Unlike many homes in this price range, you get a full unfinished basement ready for future expansion think gym, guest suite, rec room and there’s no additional HOA fee layered on top. This builder doesn’t cut corners. Carrier furnace. Tankless water heater. Higher-end exterior architecture with stone detailing. The kind of quality you don’t always see but always appreciate. The attached 2-car garage includes a 220V EV outlet. Smart-home features and fiber readiness keep you connected. Outside your door: miles of open-space trails. Less than 10 minutes to Chatfield State Park and Roxborough State Park. 0.3 miles to coffee, dining, and everyday essentials at Sterling Center. 0.5 miles to the clubhouse and pool. Quick access to C-470 and Santa Fe for easy commuting. New construction. Smart financing opportunity. Full basement. Thoughtful quality. This is modern Colorado living without compromise.
Sold for $584,950
$584,950
7392 Watercress Drive, Littleton, CO 80125
3beds
2,651sqft
Single Family Residence
Built in 2025
2,613 Square Feet Lot
$575,200 Zestimate®
$221/sqft
$4,022 Estimated rent
Home value
$575,200
$546,000 - $604,000
$4,022/mo
Zestimate® history
Owner options
List your home for rent
$4,022/mo
Rent Zestimate®
Find your next renter with Zillow Rental Manager. Plus, with online applications, you can quickly screen prospective tenants – for free.
$4,022/mo
Rent Zestimate®
Refinance and save
$3,443/mo
Est. payment
Refinancing to a lower rate could help reduce your monthly payments and save thousands over the life of the loan.
$3,443/mo
Est. payment
Explore your selling options
Work with a Zillow partner agent
Leverage their expertise and Zillow's premium Showcase listings to get your home seen by more buyers.
Get startedList with your own agent
Get your home in front of millions of buyers by listing it on Zillow.
Learn how to do itSell it yourself
Take full control of how buyers see your home on Zillow by listing For Sale by Owner (FSBO).
List your homeWhat's special
Flexible loftWalk-in pantryGas rangeQuartz countersTwo additional bedroomsDual vanitiesCarrier furnace
Zillow last checked:
Listing updated:
Listed by:
Charles Ward 303-324-8520 Charles@Novellaliving.com,
Novella Real Estate
Bought with:
Todd Runyan, 40010941
Keller Williams Action Realty LLC
Source: REcolorado as distributed by MLS GRID,MLS#: 3941624
Facts & features
Interior
Bedrooms & bathrooms
- Bedrooms: 3
- Bathrooms: 3
- Full bathrooms: 1
- 3/4 bathrooms: 1
- 1/2 bathrooms: 1
- Main level bathrooms: 1
Bedroom
- Description: Oversized, View Windows, Walk-In-Closet
- Features: Primary Suite
- Level: Upper
- Area: 169 Square Feet
- Dimensions: 13 x 13
Bedroom
- Description: Carpeting
- Level: Upper
- Area: 100 Square Feet
- Dimensions: 10 x 10
Bedroom
- Description: Carpeting
- Level: Upper
- Area: 100 Square Feet
- Dimensions: 10 x 10
Bathroom
- Description: Powder Bath
- Level: Main
- Area: 35 Square Feet
- Dimensions: 5 x 7
Bathroom
- Description: Tile Floors, Quartz Counters
- Features: En Suite Bathroom, Primary Suite
- Level: Upper
- Area: 70 Square Feet
- Dimensions: 7 x 10
Bathroom
- Description: Tile Floors, Quartz Counters
- Level: Upper
- Area: 40 Square Feet
- Dimensions: 5 x 8
Bonus room
- Description: Unfinished Basement, Storage Or Future Finish
- Level: Basement
- Area: 760 Square Feet
- Dimensions: 38 x 20
Dining room
- Description: Sliding Glass Door, Luxury Vinyl Plank Flooring
- Level: Main
Kitchen
- Description: Quartz Counters, Gas Range, Pantry
- Level: Main
- Area: 153 Square Feet
- Dimensions: 9 x 17
Laundry
- Description: Tile Floors
- Level: Upper
- Area: 48 Square Feet
- Dimensions: 6 x 8
Living room
- Description: Open Concept, Luxury Vinyl Plank Flooring
- Level: Main
- Area: 294 Square Feet
- Dimensions: 14 x 21
Loft
- Description: Great Flex Space
- Level: Upper
- Area: 96 Square Feet
- Dimensions: 8 x 12
Office
- Description: Privacy Door, Large Windows, Near Front Porch
- Level: Main
- Area: 130 Square Feet
- Dimensions: 10 x 13
Heating
- Forced Air, Natural Gas
Cooling
- Central Air
Appliances
- Included: Convection Oven, Dishwasher, Disposal, Gas Water Heater, Microwave, Range, Self Cleaning Oven, Tankless Water Heater
Features
- High Speed Internet, Kitchen Island, Open Floorplan, Pantry, Primary Suite, Quartz Counters, Smart Thermostat, Smoke Free, Walk-In Closet(s), Wired for Data
- Flooring: Carpet, Laminate, Tile
- Windows: Double Pane Windows
- Basement: Bath/Stubbed,Full,Sump Pump,Unfinished
- Common walls with other units/homes: No Common Walls
Interior area
- Total structure area: 2,651
- Total interior livable area: 2,651 sqft
- Finished area above ground: 1,867
- Finished area below ground: 0
Property
Parking
- Total spaces: 2
- Parking features: Concrete, Dry Walled, Electric Vehicle Charging Station(s), Insulated Garage, Lighted, Garage Door Opener, Storage
- Attached garage spaces: 2
Features
- Levels: Two
- Stories: 2
- Patio & porch: Front Porch
- Exterior features: Lighting, Private Yard, Rain Gutters, Smart Irrigation
- Fencing: Full
Lot
- Size: 2,613 Square Feet
- Features: Landscaped, Level, Master Planned, Sprinklers In Front, Sprinklers In Rear
Details
- Parcel number: R0622272
- Special conditions: Standard
Construction
Type & style
- Home type: SingleFamily
- Architectural style: Contemporary
- Property subtype: Single Family Residence
Materials
- Frame, Stone, Wood Siding
- Foundation: Concrete Perimeter
- Roof: Composition
Condition
- New Construction
- New construction: Yes
- Year built: 2025
Details
- Builder model: Plan 3B
- Builder name: New Home Co
- Warranty included: Yes
Utilities & green energy
- Electric: 110V, 220 Volts, 220 Volts in Garage
- Sewer: Public Sewer
- Water: Public
- Utilities for property: Cable Available, Electricity Connected, Internet Access (Wired), Natural Gas Connected, Phone Available
Green energy
- Energy efficient items: Appliances, Construction, Doors, Exposure/Shade, HVAC, Insulation, Lighting, Thermostat, Water Heater, Windows
Community & HOA
Community
- Security: Carbon Monoxide Detector(s), Smart Locks, Smoke Detector(s)
- Subdivision: Sterling Ranch
HOA
- Has HOA: Yes
- Amenities included: Clubhouse, Fitness Center, Park, Playground, Tennis Court(s), Trail(s)
- Services included: Maintenance Grounds, Recycling, Snow Removal, Trash
- HOA name: Sterling Ranch CAB
- HOA phone: 720-661-9694
Location
- Region: Littleton
Financial & listing details
- Price per square foot: $221/sqft
- Annual tax amount: $7,200
- Date on market: 10/5/2025
- Listing terms: Cash,Conventional,FHA,VA Loan
- Exclusions: All Personal Property & Staging Items
- Ownership: Builder
- Electric utility on property: Yes
- Road surface type: Paved
Price history
| Date | Event | Price |
|---|---|---|
| 4/29/2026 | Sold | $584,950+1.7%$221/sqft |
Source:  REcolorado as distributed by MLS GRID #3941624 Report a problem REcolorado as distributed by MLS GRID #3941624 Report a problem | ||
| 4/14/2026 | Pending sale | $574,950$217/sqft |
Source: REcolorado as distributed by MLS GRID #3941624 Report a problem | ||
| 2/26/2026 | Price change | $574,950-4.2%$217/sqft |
Source:  Risewell Homes Report a problem Risewell Homes Report a problem | ||
| 1/21/2026 | Price change | $599,990-2.4%$226/sqft |
Source: REcolorado as distributed by MLS GRID #3941624 Report a problem | ||
| 10/16/2025 | Price change | $614,950-1.5%$232/sqft |
Source: REcolorado as distributed by MLS GRID #3941624 Report a problem | ||
| 8/29/2025 | Listed for sale | $624,190$235/sqft |
Source: Risewell Homes Report a problem | ||
Public tax history
Tax history is unavailable.
Neighborhood: 80125
Nearby homes
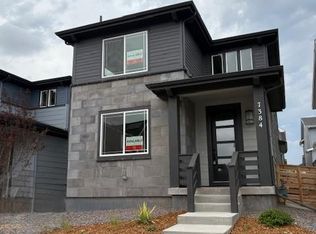
- $604,0003 bd3 ba2.3k sqft7384 Watercress Dr, Littleton, CO 80125Sold
- $549,9903 bd3 ba2.3k sqft7400 Watercress Dr, Littleton, CO 80125Sold

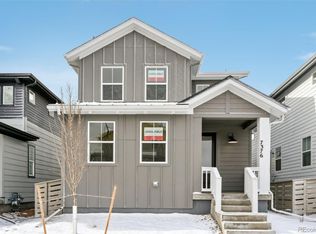
- $569,2303 bd3 ba1.8k sqft7376 Watercress Dr, Littleton, CO 80125Sold
- $629,9004 bd4 ba2.7k sqft8815 Watercress Cir, Littleton, CO 80125Sold
- $581,000-- bd-- ba-- sqft8816 Watercress Cir, Littleton, CO 80125Sold
- $624,5203 bd2 ba2.8k sqft8783 Whiteclover St, Littleton, CO 80125Sold
- $589,9903 bd3 ba2.3k sqft7360 Watercress Dr, Littleton, CO 80125Sold
- $685,0005 bd4 ba2.8k sqft7352 Watercress Dr, Littleton, CO 80125Sold
Nearby schools
GreatSchools rating
- 9/10Coyote Creek Elementary SchoolGrades: PK-6Distance: 2.7 mi
- 7/10Ranch View Middle SchoolGrades: 7-8Distance: 3.1 mi
- 9/10Thunderridge High SchoolGrades: 9-12Distance: 3.4 mi
Schools provided by the listing agent
- Elementary: Coyote Creek
- Middle: Ranch View
- High: Thunderridge
- District: Douglas RE-1
Source: REcolorado as distributed by MLS GRID. This data may not be complete. We recommend contacting the local school district to confirm school assignments for this home.
Get a cash offer in 3 minutes
Find out how much your home could sell for in as little as 3 minutes with a no-obligation cash offer.
Estimated market value
$575,200
Get a cash offer in 3 minutes
Find out how much your home could sell for in as little as 3 minutes with a no-obligation cash offer.
Estimated market value
$575,200
- Colorado
- Douglas County
- Littleton
- 80125
- 7392 Watercress Drive
Nearby cities
Nearby neighborhoods
Nearby zip codes
Other Littleton Topics
