Skip main navigation
Sold for $230,000
  • $230,000

    7392 Willow Brook Dr, Spring Hill, FL 34606

    2beds
    1,557sqft
    Single Family Residence
    Built in 1997
    4,356 Square Feet Lot
    $-- Zestimate®
    $148/sqft
    $1,886 Estimated rent

    Home value

    Not available

    Estimated sales range

    Not available

    $1,886/mo

    Zestimate® history
    Loading
    Loading...

    Owner options

    List your home for rent

    $1,886/mo

    Rent Zestimate®

    Find your next renter with Zillow Rental Manager. Plus, with online applications, you can quickly screen prospective tenants – for free.

    Learn more

    $1,886/mo

    Rent Zestimate®

    Refinance and save

    $1,955/mo

    Est. payment

    Refinancing to a lower rate could help reduce your monthly payments and save thousands over the life of the loan.

    See today's rates

    $1,955/mo

    Est. payment

    Explore your selling options

    Work with a Zillow partner agent

    Leverage their expertise and Zillow's premium Showcase listings to get your home seen by more buyers.

    Get started

    List with your own agent

    Get your home in front of millions of buyers by listing it on Zillow.

    Learn how to do it

    Sell it yourself

    Take full control of how buyers see your home on Zillow by listing For Sale by Owner (FSBO).

    List your home

    What's special

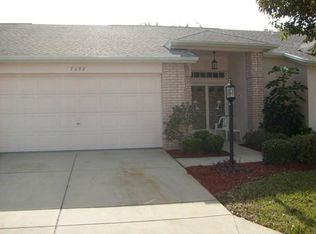
    Charming End Unit Villa in Timber Pines - Comfort, Convenience & Community! Welcome to this darling 2-bedroom, 2-bathroom end unit villa located in the desirable Nature's Glen Village within Timber Pines - a premier, award-winning 55+ guard-gated golf community. This split-bedroom floor plan offers privacy and functionality, featuring a combination living and dining area with vaulted ceilings, carpet and laminate flooring, and access to an extended enclosed lanai with ceiling fan - the perfect spot to enjoy serene views of the tree-lined common area. The spacious main suite is tucked in the rear of the home and includes a bay window, two walk-in closets, and a large bathroom with dual sinks and a walk-in shower. The guest bedroom enjoys its own wing, complete with a full bathroom (tub/shower combo), linen closet. The bright kitchen features an eat-in nook overlooking green space, a closet pantry, and is open to the cozy family room - ideal for casual gatherings. You'll also love the convenience of an inside laundry room with washer, dryer, and utility sink. Nature's Glen Village fee includes lawn mowing and fertilization, irrigation, exterior painting, and front shrub trimming - giving you more time to enjoy the lifestyle you deserve. (Note: This village does not allow dogs.) Roof 2017. HVAC 1997. Enjoy the Timber Pines lifestyle: Three 18-hole golf courses, a 9-hole pitch & putt, 12 pickleball courts, tennis courts, two community pools, a country club restaurant and bar, state-of-the-art fitness center, performing arts center, woodworking shop, billiards, and an exciting variety of clubs and social events. Furnishing and Golf cart available separately. Don't miss your opportunity to own this charming villa where comfort meets convenience. Schedule your private showing today!

    Zillow last checked:

    Listing updated:

    Listed by:

    Tracie Maler 352-848-5401,

    Keller Williams-Elite Partners

    Bought with:

    Tracie Maler, 3246734

    Keller Williams-Elite Partners

    Source: Realtors Association of Citrus County,MLS#: 845020MLS LogoOriginating MLS: Realtors Association of Citrus County

    Facts & features

    Interior

    Bedrooms & bathrooms
    • Bedrooms: 2
    • Bathrooms: 2
    • Full bathrooms: 2
    Primary bedroom
    • Description: Flooring: Carpet
    • Features: Primary Suite
    • Level: Main
    • Dimensions: 17.00 x 12.00
    Family room
    • Level: Main
    • Dimensions: 11.00 x 15.00
    Kitchen
    • Description: Flooring: Laminate
    • Level: Main
    • Dimensions: 10.00 x 9.00
    Living room
    • Description: Flooring: Carpet
    • Level: Main
    • Dimensions: 15.00 x 14.00
    Heating
    • Central, Electric, Heat Pump
    Cooling
    • Central Air
    Appliances
    • Included: Dryer, Dishwasher, Electric Oven, Electric Range, Disposal, Microwave, Refrigerator, Water Heater, Washer
    • Laundry: Laundry - Living Area, Laundry Tub
    Features
    • Dual Sinks, Eat-in Kitchen, High Ceilings, Main Level Primary, Primary Suite, Pantry, Shower Only, Separate Shower, Vaulted Ceiling(s), Walk-In Closet(s), Window Treatments
    • Flooring: Carpet, Laminate, Luxury Vinyl Plank, Tile
    • Windows: Blinds
    Interior area
    • Total structure area: 2,150
    • Total interior livable area: 1,557 sqft

    Property

    Parking
    • Total spaces: 2
    • Parking features: Attached, Concrete, Driveway, Garage, Boat, Garage Door Opener, RV Access/Parking
    • Attached garage spaces: 2
    • Has uncovered spaces: Yes
    Features
    • Levels: One
    • Stories: 1
    • Exterior features: Sprinkler/Irrigation, Landscaping, Concrete Driveway
    • Pool features: None, Community
    • Spa features: Community
    Lot
    • Size: 4,356 sqft
    • Features: Corner Lot
    Details
    • Parcel number: 01328511
    • Zoning: Out of County
    • Special conditions: Standard,Listed As-Is

    Construction

    Type & style
    • Home type: SingleFamily
    • Architectural style: One Story
    • Property subtype: Single Family Residence
    Materials
    • Stucco
    • Foundation: Block, Slab
    • Roof: Asphalt,Shingle
    Condition
    • New construction: No
    • Year built: 1997

    Utilities & green energy

    • Sewer: Public Sewer
    • Water: Public
    • Utilities for property: Underground Utilities

    Community & neighborhood

    Security
    • Security features: Gated Community, Security Service
    Community
    • Community features: Billiard Room, Clubhouse, Community Pool, Dog Park, Fitness, Golf, Pickleball, Putting Green, Restaurant, Shuffleboard, Storage Facilities, Shopping, Street Lights, Sidewalks, Tennis Court(s), Gated
    Senior living
    • Senior community: Yes
    Location
    • Region: Spring Hill
    • Subdivision: Timber Pines

    HOA & financial

    HOA
    • Has HOA: Yes
    • HOA fee: $332 monthly
    • Services included: Association Management, Cable TV, High Speed Internet, Maintenance Grounds, Pool(s), Recreation Facilities, Reserve Fund, Road Maintenance, Sprinkler, Security, Trash
    • Association name: Timber Pines
    • Association phone: 352-666-2333
    • Second HOA fee: $133 monthly

    Other

    Other facts
    • Listing terms: Cash,Conventional
    • Road surface type: Paved

    Price history

    DateEventPrice
    6/22/2026Listing removed--
    Source: Owner Report a problem
    4/29/2026Price change$249,000-3.9%$160/sqft
    Source: Owner Report a problem
    4/3/2026Price change$259,000-3.7%$166/sqft
    Source: Owner Report a problem
    2/25/2026Price change$269,000-3.6%$173/sqft
    Source: Owner Report a problem
    2/22/2026Listed for sale$279,000+21.3%$179/sqft
    Source: Owner Report a problem
    11/16/2025Listing removed$2,800$2/sqft
    Source: Zillow Rentals Report a problem
    10/28/2025Listed for rent$2,800$2/sqft
    Source: Zillow Rentals Report a problem
    9/12/2025Sold$230,000-8%$148/sqft
    Source: Realtors Association of Citrus County #845020 Report a problem
    8/22/2025Pending sale$250,000$161/sqft
    Source: Realtors Association of Citrus County #845020 Report a problem
    8/4/2025Price change$250,000-10.7%$161/sqft
    Source: HCMLS #2253821 Report a problem
    6/13/2025Price change$280,000-6.4%$180/sqft
    Source: Realtors Association of Citrus County #845020 Report a problem
    5/30/2025Listed for sale$299,000+126.5%$192/sqft
    Source: HCMLS #2253821 Report a problem
    5/3/2016Sold$132,000-37.1%$85/sqft
    Source: Public Record Report a problem
    12/4/2006Sold$210,000+48.4%$135/sqft
    Source: Public Record Report a problem
    4/10/2003Sold$141,500+25.2%$91/sqft
    Source: Public Record Report a problem
    5/5/1998Sold$113,000$73/sqft
    Source: Public Record Report a problem

    Public tax history

    YearProperty taxesTax assessment
    2024$4,040 +7.2%$206,745 +10%
    2023$3,770 +4.8%$187,950 +10%
    2022$3,597 +12.3%$170,864 +10%
    2021$3,203 +16.4%$155,331 +10%
    2020$2,753 +25.7%$141,210 +10%
    2019$2,189 +22%$128,373 +10%
    2018$1,794 -15.2%$116,703
    2017$2,116 $116,703 +39.3%
    2016$2,116 +121.9%$83,775 +0.7%
    2015$954 +2%$83,193 +0.8%
    2014$935 +26.1%$82,533 -2.5%
    2013$741 -16%$84,691 -6.2%
    2012$882 +0.9%$90,279
    2011$874 $90,279 -10.2%
    2010-- $100,513 -18.2%
    2009$1,411 -21%$122,940 -14.1%
    2008$1,786 -9.8%$143,190 +12.3%
    2006$1,980 $127,504 +3%
    2005-- $123,790 +3%
    2004$1,987 -18.1%$120,184 +5.7%
    2003$2,425 +47.3%$113,652 +11.4%
    2002$1,646 +0.7%$101,976 +1.7%
    2001$1,636 -1.3%$100,319
    2000$1,657 --

    Find assessor info on the county website

    Neighborhood: Timber Pines

    Nearby schools

    GreatSchools rating
    Schools provided by the listing agent
    • High: Weeki Wachee High

    Source: Realtors Association of Citrus County. This data may not be complete. We recommend contacting the local school district to confirm school assignments for this home.

    Get pre-qualified for a loan
    At Zillow Home Loans, we can pre-qualify you in as little as 5 minutes with no impact to your credit score.

    An equal housing lender. NMLS #10287.