Welcome to this exceptional 5-bedroom, 4.5-bath home offering 4,476 square feet of beautifully designed living space. Ideally situated on a large homesite within a quiet cul-de-sac, this residence blends timeless craftsmanship with modern comfort and everyday functionality.
Rich hardwood floors, detailed trim work, and a soft designer palette create an atmosphere that feels both elegant and inviting. The thoughtfully designed layout provides generous living areas perfect for entertaining and relaxed daily living.
The chef's kitchen serves as the heart of the home, featuring an oversized granite island, custom cabinetry, stainless appliances, a sleek vent hood, pot filler, designer tile backsplash, and a stunning wood ceiling that adds warmth and architectural character.
Open living spaces are anchored by a gorgeous fireplace, while abundant natural light enhances the home's upscale finishes. The owner's suite offers a serene retreat with a spa-inspired bath complete with a soaking tub, beautifully tiled shower, and refined fixtures.
Enjoy peaceful outdoor living from the screened porch, creating a private setting for morning coffee or evening unwinding.
Additional highlights include a stylish butler's pantry, a spacious laundry room with abundant cabinetry and workspace, and a 3-car garage offering exceptional storage and convenience.
With its generous square footage, elevated finishes, expansive homesite, and desirable cul-de-sac location, this home delivers comfort, style, and outstanding livability.
Sold for $997,000
$997,000
7393 Blackstone Dr, Signal Mountain, TN 37377
5beds
4,505sqft
Single Family Residence
Built in 2019
1.08 Acres Lot
$-- Zestimate®
$221/sqft
$5,047 Estimated rent
Home value
Not available
Estimated sales range
Not available
$5,047/mo
Zestimate® history
Owner options
List your home for rent
$5,047/mo
Rent Zestimate®
Find your next renter with Zillow Rental Manager. Plus, with online applications, you can quickly screen prospective tenants – for free.
$5,047/mo
Rent Zestimate®
Refinance and save
$6,855/mo
Est. payment
Refinancing to a lower rate could help reduce your monthly payments and save thousands over the life of the loan.
$6,855/mo
Est. payment
Explore your selling options
Work with a Zillow partner agent
Leverage their expertise and Zillow's premium Showcase listings to get your home seen by more buyers.
Get startedList with your own agent
Get your home in front of millions of buyers by listing it on Zillow.
Learn how to do itSell it yourself
Take full control of how buyers see your home on Zillow by listing For Sale by Owner (FSBO).
List your homeWhat's special
Large homesiteDesirable cul-de-sac locationPot fillerDetailed trim workSoft designer paletteExpansive homesiteQuiet cul-de-sac
Zillow last checked:
Listing updated:
Listed by:
James Pratt 423-240-7068,
Pratt Homes, LLC,
Bill Panebianco 423-827-3361,
Pratt Homes, LLC
Bought with:
Tiffany Ramey, 313380
Horizon Sotheby's International Realty
Source: Greater Chattanooga Realtors,MLS#: 1529178
Facts & features
Interior
Bedrooms & bathrooms
- Bedrooms: 5
- Bathrooms: 5
- Full bathrooms: 4
- 1/2 bathrooms: 1
Primary bedroom
- Level: First
Bedroom
- Level: Second
Bedroom
- Level: Second
Bedroom
- Level: Second
Bedroom
- Level: Second
Primary bathroom
- Level: First
Bathroom
- Level: Second
Bathroom
- Level: Second
Bathroom
- Level: Second
Other
- Level: First
Bonus room
- Level: Second
Dining room
- Level: First
Game room
- Level: Second
Great room
- Level: First
Kitchen
- Level: First
Laundry
- Level: First
Office
- Level: First
Heating
- Electric, Hot Water, Propane
Cooling
- Central Air, Ceiling Fan(s)
Appliances
- Included: Dryer, Disposal, Dishwasher, Gas Cooktop, Microwave, Propane Cooktop, Refrigerator, Range Hood, Self Cleaning Oven, Vented Exhaust Fan, Washer/Dryer, Water Heater, Wall Oven
- Laundry: Electric Dryer Hookup, Inside, Laundry Room, Main Level, Sink, Washer Hookup
Features
- Ceiling Fan(s), Chandelier, Crown Molding, Coffered Ceiling(s), Double Vanity, Entrance Foyer, Granite Counters, High Ceilings, Kitchen Island, Open Floorplan, Pantry, Recessed Lighting, Storage, Tile Counters, Tray Ceiling(s), Vaulted Ceiling(s), Walk-In Closet(s), En Suite, Sitting Area, Breakfast Room, Separate Dining Room, Connected Shared Bathroom
- Flooring: Carpet, Ceramic Tile, Engineered Hardwood
- Windows: Blinds, Screens
- Has basement: No
- Has fireplace: Yes
- Fireplace features: Great Room, Propane, Ventless
Interior area
- Total structure area: 4,505
- Total interior livable area: 4,505 sqft
- Finished area above ground: 4,476
Property
Parking
- Total spaces: 3
- Parking features: Concrete, Driveway, Garage, Garage Door Opener, Garage Faces Side
- Attached garage spaces: 3
Features
- Levels: Two
- Stories: 2
- Patio & porch: Covered, Deck, Front Porch, Porch - Screened, Porch - Covered
- Exterior features: Rain Gutters
- Pool features: Community
- Fencing: Back Yard,Invisible,Wood
Lot
- Size: 1.08 Acres
- Dimensions: 100 x 100
- Features: Back Yard, Cul-De-Sac, Landscaped, Sprinklers In Front, Sprinklers In Rear, Views, Wooded
Details
- Parcel number: 072p E 008
Construction
Type & style
- Home type: SingleFamily
- Architectural style: Contemporary
- Property subtype: Single Family Residence
Materials
- Brick, HardiPlank Type, Stone
- Foundation: Block
- Roof: Shingle
Condition
- New construction: No
- Year built: 2019
Utilities & green energy
- Sewer: Septic Tank
- Water: Public
- Utilities for property: Cable Available, Electricity Connected, Phone Available, Propane, Underground Utilities, Water Connected
Community & HOA
Community
- Features: Curbs, Dock, Fishing, Park, Playground, Pool, Street Lights, Pond
- Subdivision: Grey Hawk Trail
HOA
- Has HOA: Yes
- Services included: None
- HOA fee: $1,000 annually
Location
- Region: Signal Mountain
Financial & listing details
- Price per square foot: $221/sqft
- Tax assessed value: $891,700
- Annual tax amount: $3,486
- Date on market: 2/24/2026
- Listing terms: Cash,Conventional
Price history
| Date | Event | Price |
|---|---|---|
| 7/10/2026 | Sold | $997,000-0.2%$221/sqft |
Source: Greater Chattanooga Realtors #1529178 Report a problem | ||
| 5/11/2026 | Contingent | $999,000$222/sqft |
Source: Greater Chattanooga Realtors #1529178 Report a problem | ||
| 4/27/2026 | Price change | $999,000-4.9%$222/sqft |
Source: Greater Chattanooga Realtors #1529178 Report a problem | ||
| 4/15/2026 | Price change | $1,050,000-8.7%$233/sqft |
Source: Greater Chattanooga Realtors #1529178 Report a problem | ||
| 3/27/2026 | Price change | $1,149,900-2.1%$255/sqft |
Source: Greater Chattanooga Realtors #1529178 Report a problem | ||
| 3/18/2026 | Price change | $1,174,9000%$261/sqft |
Source: Greater Chattanooga Realtors #1529178 Report a problem | ||
| 3/5/2026 | Price change | $1,174,999-2.1%$261/sqft |
Source: Greater Chattanooga Realtors #1529178 Report a problem | ||
| 2/24/2026 | Listed for sale | $1,199,999$266/sqft |
Source: Greater Chattanooga Realtors #1529178 Report a problem | ||
Public tax history
| Year | Property taxes | Tax assessment |
|---|---|---|
| 2025 | $3,388 -2.8% | $222,925 +43.4% |
| 2024 | $3,486 +0.3% | $155,425 |
| 2023 | $3,477 | $155,425 |
| 2022 | $3,477 | $155,425 |
| 2021 | $3,477 -9.9% | $155,425 +41.6% |
| 2020 | $3,860 +27.2% | $109,775 +778.2% |
| 2019 | $3,036 +778.2% | $12,500 |
| 2018 | $346 | $12,500 |
| 2017 | $346 | $12,500 |
Find assessor info on the county website
Neighborhood: 37377
Nearby homes
- $966,7004 bd4 ba3.9k sqft7381 Blackstone Dr #20, Signal Mountain, TN 37377Off Market
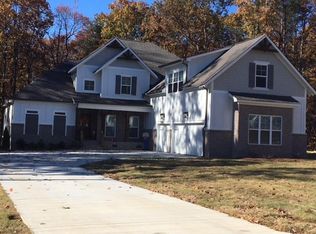
- $949,6004 bd4 ba4.1k sqft7381 Blackstone Dr, Signal Mountain, TN 37377Off Market

- $745,0004 bd4 ba3.3k sqft7386 Blackstone Dr UNIT 25, Signal Mountain, TN 37377Sold

- $892,400-- bd3 ba3.3k sqft7398 Blackstone Dr, Signal Mtn, TN 37377Off Market
- $2,7002.7 Acres1328 Tuckahoe Pass, Signal Mountain, TN 37377Off Market
- $735,500-- bd-- ba3.1k sqft7375 Blackstone Dr, Signal Mountain, TN 37377Off Market
- $834,700-- bd4 ba3.6k sqft7390 Blackstone Dr, Signal Mountain, TN 37377Off Market
- $745,000-- bd3 ba3.3k sqft7386 Blackstone Dr, Signal Mountain, TN 37377Sold
Nearby schools
GreatSchools rating
- 9/10Nolan Elementary SchoolGrades: PK-5Distance: 5.4 mi
- 9/10Signal Mountain Middle/High SchoolGrades: 6-12Distance: 5.7 mi
Schools provided by the listing agent
- Elementary: Nolan Elementary
- Middle: Signal Mountain Middle
- High: Signal Mtn
Source: Greater Chattanooga Realtors. This data may not be complete. We recommend contacting the local school district to confirm school assignments for this home.


Get pre-qualified for a loan
At Zillow Home Loans, we can pre-qualify you in as little as 5 minutes with no impact to your credit score.An equal housing lender. NMLS #10287.
- Tennessee
- Hamilton County
- Signal Mountain
- 37377
- 7393 Blackstone Dr
Nearby cities
Nearby neighborhoods
Nearby zip codes
Other Signal Mountain Topics
