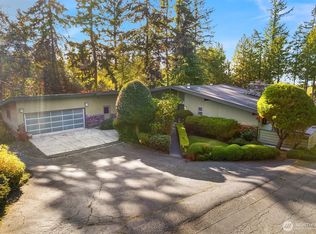
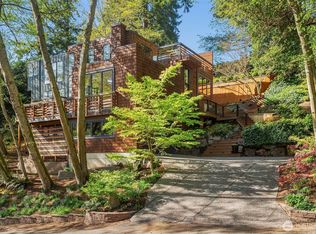
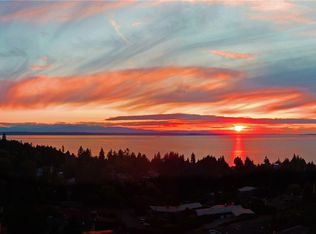
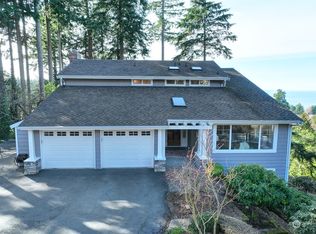
Tucked near the crest of the hill, this custom home was architected to capture the grandeur of the Olympic Mountains and Puget Sound. Soaring windows frame the views and fill the living spaces with year-round light and beauty. A gracious entry and warm hardwoods draw you into a house filled with generously sized rooms. You’ll find a dream of a kitchen with ample counter space and storage. Designed for easy hosting and private meals, it connects directly to the breakfast area and family room. The dining and living rooms overlook the splendid western views, while the bonus room, with its striking angles, offers an ideal retreat from the center of activity. Each of these main floor spaces easily accesses the expansive deck that wraps the south and west sides of the home, and the large patio at the rear. The upper level hosts the bedroom wing with the primary suite holding pride of place, looking to the broad westerly views. It is graced with a spa-like en suite bath, private sunroom, and generous closets. Further along the upper hall you will find two large guest rooms, a full bath, and a sizable laundry room with additional storage. Movie nights are all the more special in the theater room on the lower level. There are expansive gallery walls for displaying art, terraced gardens, a two-car garage and wonderful storage throughout this home. Picture epic gatherings, cozy evenings, and quiet contemplation in this home built with intention for living, playing, and dreaming.
Pending feasibility
Listed by: Ensemble • Jill Petersen
$2,085,000
7393 Braemar Drive, Edmonds, WA 98026
4beds
4,373sqft
Single Family Residence
Built in 1988
0.57 Acres Lot
$2,000,300 Zestimate®
$477/sqft
$-- HOA
What's special
- 28 days |
- 810 |
- 25 |
Zillow last checked:
Listing updated:
Listed by:
Jill Petersen,
Ensemble
Source: NWMLS as distributed by MLS GRID,MLS#: 2538441
Facts & features
Interior
Bedrooms & bathrooms
- Bedrooms: 4
- Bathrooms: 4
- Full bathrooms: 2
- 3/4 bathrooms: 1
- 1/2 bathrooms: 1
- Main level bathrooms: 1
- Main level bedrooms: 1
Primary bedroom
- Level: Second
Bedroom
- Level: Second
Bedroom
- Level: Second
Bedroom
- Level: Main
Bathroom full
- Level: Second
Bathroom full
- Level: Second
Bathroom three quarter
- Level: Lower
Other
- Level: Main
Bonus room
- Level: Lower
Dining room
- Level: Main
Entry hall
- Level: Main
Family room
- Level: Main
Kitchen with eating space
- Level: Main
Living room
- Level: Main
Rec room
- Level: Main
Utility room
- Level: Second
Heating
- Fireplace, Forced Air, Radiant, Electric, Natural Gas
Cooling
- Has cooling: Yes
Appliances
- Included: Dishwasher, Disposal, Double Oven, Dryer, Refrigerator, See Remarks, Trash Compactor, Washer, Dishwasher(s), Dryer(s), Garbage Disposal, Refrigerator(s), Washer(s), Water Heater: Tank - Natural Gas, Water Heater Location: main floor, Water Heater Location: rear room storage area
Features
- Bath Off Primary, Dining Room, Pantry
- Flooring: Ceramic Tile, Hardwood, Carpet
- Doors: French Doors
- Windows: Dbl Pane/Storm Window, Skylight(s)
- Basement: Finished
- Number of fireplaces: 2
- Fireplace features: Gas, Main Level: 2, Fireplace
Interior area
- Total structure area: 4,373
- Total interior livable area: 4,373 sqft
Video & virtual tour
Property
Parking
- Total spaces: 4
- Parking features: Driveway, Attached Garage
- Has attached garage: Yes
- Covered spaces: 2
- Uncovered spaces: 2
Features
- Levels: Two
- Stories: 2
- Entry location: Main
- Patio & porch: Bath Off Primary, Dbl Pane/Storm Window, Dining Room, Fireplace, French Doors, Pantry, Skylight(s), Solarium/Atrium, Vaulted Ceiling(s), Walk-In Closet(s), Water Heater, Wine/Beverage Refrigerator
- Has view: Yes
- View description: Mountain(s), Sound, Territorial
- Has water view: Yes
- Water view: Sound
Lot
- Size: 0.57 Acres
- Features: Cul-De-Sac, Paved, Cable TV, Deck, Gas Available, High Speed Internet, Patio
- Topography: Level,Sloped,Terraces
- Residential vegetation: Brush, Garden Space, Wooded
Details
- Parcel number: 00513100014109
- Zoning: RS20
- Special conditions: Standard
- Other equipment: Leased Equipment: None
Construction
Type & style
- Home type: SingleFamily
- Architectural style: Contemporary,2 Stories w/Bsmnt
- Property subtype: Single Family Residence
Materials
- Wood Siding
- Foundation: Poured Concrete
- Roof: Composition
Condition
- Year built: 1988
Utilities & green energy
- Electric: Company: Snohomish County PUD
- Sewer: Sewer Connected, Company: City of Edmonds
- Water: Public, Company: City of Edmonds
- Utilities for property: Comcast, Comcast
Community & HOA
Community
- Subdivision: Edmonds
Location
- Region: Edmonds
Financial & listing details
- Price per square foot: $477/sqft
- Tax assessed value: $1,996,000
- Annual tax amount: $16,825
- Date on market: 5/7/2026
- Cumulative days on market: 63 days
- Listing terms: Conventional
- Inclusions: Dishwasher(s), Double Oven, Dryer(s), Garbage Disposal, Leased Equipment, Refrigerator(s), See Remarks, Trash Compactor, Washer(s)
Estimated market value
$2,000,300
$1.90M - $2.10M
$5,641/mo
Price history
| Date | Event | Price |
|---|---|---|
| 7/8/2026 | Pending sale | $2,085,000$477/sqft |
Source: | ||
| 6/11/2026 | Listed for sale | $2,085,000+57.4%$477/sqft |
Source: | ||
| 12/28/2018 | Sold | $1,325,000-5%$303/sqft |
Source: | ||
| 11/21/2018 | Pending sale | $1,395,000$319/sqft |
Source: Windermere Real Estate Greenwood #1341459 Report a problem | ||
| 8/7/2018 | Price change | $1,395,000-6.7%$319/sqft |
Source: Windermere Real Estate Greenwood #1341459 Report a problem | ||
| 7/11/2018 | Price change | $1,495,000-6.3%$342/sqft |
Source: Windermere Real Estate Greenwood #1341459 Report a problem | ||
| 6/19/2018 | Listed for sale | $1,595,000+28.6%$365/sqft |
Source: Windermere Real Estate Greenwood #1341459 Report a problem | ||
| 7/8/2015 | Sold | $1,240,000-4.2%$284/sqft |
Source: | ||
| 6/13/2015 | Pending sale | $1,295,000$296/sqft |
Source: RE/MAX METRO REALTY #781963 Report a problem | ||
| 6/8/2015 | Listed for sale | $1,295,000$296/sqft |
Source: RE/MAX METRO REALTY #781963 Report a problem | ||
| 5/17/2015 | Pending sale | $1,295,000$296/sqft |
Source: RE/MAX METRO REALTY #781963 Report a problem | ||
| 5/8/2015 | Listed for sale | $1,295,000$296/sqft |
Source: RE/MAX METRO REALTY #781963 Report a problem | ||
Public tax history
| Year | Property taxes | Tax assessment |
|---|---|---|
| 2024 | $14,069 -2.7% | $1,996,000 -2.5% |
| 2023 | $14,456 +5.2% | $2,046,800 +1.5% |
| 2022 | $13,744 +14.5% | $2,016,300 +39.3% |
| 2021 | $11,999 +3.8% | $1,447,000 +3% |
| 2020 | $11,561 -4.2% | $1,405,400 +8.3% |
| 2019 | $12,066 | $1,297,900 +6.8% |
| 2018 | -- | $1,215,000 +16.1% |
| 2017 | $11,877 +39.3% | $1,046,200 +21.2% |
| 2016 | $8,529 | $863,400 +10.4% |
| 2015 | $8,529 +9.5% | $782,400 +15.9% |
| 2013 | $7,791 | $674,900 |
| 2012 | -- | -- |
| 2011 | -- | -- |
| 2010 | -- | -- |
| 2009 | -- | -- |
| 2008 | -- | -- |
| 2007 | -- | -- |
| 2002 | -- | -- |
| 2001 | $5,578 -1.2% | $440,500 |
| 2000 | $5,646 | $440,500 |
Find assessor info on the county website
Monthly payment
Est. payment$--/mo
Payment breakdown
Explore the cost of this home by adjusting the details. Changes won't be saved.All calculations are estimates and provided by Zillow, Inc. for informational purposes only. Actual amounts may vary.
HOA fees may include property taxes on listings classified as Co-Ops. Contact the listing agent and/or owner for fee details.
Mortgage interest rates are dependent on a number of factors, including credit score, down payment, and repayment length. Interest rate data provided by Zillow Group Marketplace, Inc. as of 1/1/1970 from various mortgage lenders with which we have lead or other similar arrangements; the Estimated Payment is an average of those rates.
See how much you could borrow to make a competitive offer.
Climate risks
Neighborhood: 98026
Nearby schools
GreatSchools rating
- 8/10Edmonds Elementary SchoolGrades: PK-6Distance: 2 mi
- 9/10Meadowdale Middle SchoolGrades: 7-8Distance: 0.6 mi
- 8/10Meadowdale High SchoolGrades: 9-12Distance: 1 mi
A local agent can set up tours, give advice and negotiate with sellers.
- Washington
- Snohomish County
- Edmonds
- 98026
- 7393 Braemar Drive