Skip main navigation
Sold for $1,149,000
  • Listing Provided by: Universal Elite Inc.
    Bought with: Blue Lotus Realty
    $1,149,000

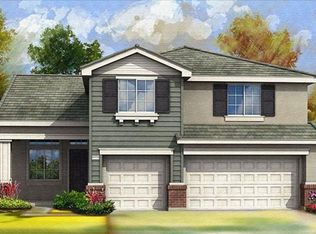
    7393 Jake Way, Corona, CA 92880

    5beds
    3,624sqft
    Single Family Residence
    Built in 2013
    10,454 Square Feet Lot
    $1,114,400 Zestimate®
    $317/sqft
    $4,703 Estimated rent

    Home value

    $1,114,400

    $1.03M - $1.21M

    $4,703/mo

    Zestimate® history
    Loading
    Loading...

    Owner options

    List your home for rent

    $4,703/mo

    Rent Zestimate®

    Find your next renter with Zillow Rental Manager. Plus, with online applications, you can quickly screen prospective tenants – for free.

    Learn more

    $4,703/mo

    Rent Zestimate®

    Refinance and save

    $7,436/mo

    Est. payment

    Refinancing to a lower rate could help reduce your monthly payments and save thousands over the life of the loan.

    See today's rates

    $7,436/mo

    Est. payment

    Explore your selling options

    Work with a Zillow partner agent

    Leverage their expertise and Zillow's premium Showcase listings to get your home seen by more buyers.

    Get started

    List with your own agent

    Get your home in front of millions of buyers by listing it on Zillow.

    Learn how to do it

    Sell it yourself

    Take full control of how buyers see your home on Zillow by listing For Sale by Owner (FSBO).

    List your home

    What's special

    This exquisite multi-Generational Family home nestled in prestigious hearthside lane community - one of the most limited number of meticulously designed estates renowned for its exclusivity interior structure and elevated standard of living. This sprawling home features 5 bedrooms, 4.5 bathrooms, including a versatile casita which can be an in-law suite, ADU or separate office. At the heart of the home is a light and bright professional-grade kitchen, complete with elegant cabinets and state-of-the-art appliances including an 6-burner professional stove and a spacious Island, while a cozy family room with a fireplace invites relaxation. The primary suite presents a retreat or office space, a generous walk-in closet, dual sinks, a separate shower, and an oversized tub. Junior suite( the 3th suite) adjacent to primary room. Professionally landscaped front and back yards completing this truly exceptional offering. The home is minutes away from highly sought-after bilingual program of the Rondo Elementary School of Discovery. Centrally located to the 91, 15, 71, and 60, close to shopping, restaurants and more. It's a great house!

    Zillow last checked:

    Listing updated:

    Listing Provided by:

    Yufen Li DRE #01854535 626-731-0390,

    Universal Elite Inc.

    Bought with:

    Ashok Patil, DRE #02055556

    Blue Lotus Realty

    Ashok Patil, DRE #02055556

    Blue Lotus Realty

    Source: CRMLS,MLS#: TR24187691MLS LogoOriginating MLS: California Regional MLS

    Facts & features

    Interior

    Bedrooms & bathrooms
    • Bedrooms: 5
    • Bathrooms: 5
    • Full bathrooms: 4
    • 1/2 bathrooms: 1
    • Main level bathrooms: 1
    • Main level bedrooms: 1
    Bedroom
    • Features: Bedroom on Main Level
    Bathroom
    • Features: Bathroom Exhaust Fan, Bathtub, Closet, Dual Sinks, Granite Counters, Separate Shower, Tub Shower
    Kitchen
    • Features: Granite Counters, Kitchen Island, Kitchen/Family Room Combo
    Heating
    • Central
    Cooling
    • Central Air
    Appliances
    • Included: 6 Burner Stove, Built-In Range, Double Oven, Dishwasher, Water To Refrigerator
    • Laundry: Laundry Room
    Features
    • Breakfast Bar, Separate/Formal Dining Room, Eat-in Kitchen, Granite Counters, Bedroom on Main Level, Loft, Primary Suite, Walk-In Closet(s)
    • Flooring: Laminate, Tile
    • Windows: Double Pane Windows
    • Has fireplace: Yes
    • Fireplace features: Family Room
    • Common walls with other units/homes: No Common Walls
    Interior area
    • Total interior livable area: 3,624 sqft

    Property

    Parking
    • Total spaces: 3
    • Parking features: Garage - Attached
    • Attached garage spaces: 3
    Features
    • Levels: Two
    • Stories: 2
    • Entry location: front
    • Exterior features: Brick Driveway
    • Pool features: None
    • Has view: Yes
    • View description: City Lights
    Lot
    • Size: 10,454 sqft
    Details
    • Parcel number: 144512014
    • Zoning: R-1
    • Special conditions: Standard

    Construction

    Type & style
    • Home type: SingleFamily
    • Property subtype: Single Family Residence
    Condition
    • New construction: No
    • Year built: 2013

    Utilities & green energy

    • Sewer: Public Sewer
    • Water: Public

    Community & neighborhood

    Community
    • Community features: Street Lights
    Location
    • Region: Corona

    HOA & financial

    HOA
    • Has HOA: Yes
    • HOA fee: $38 monthly
    • Amenities included: Other
    • Association name: Hearthside Lane
    • Association phone: 949-833-2600

    Other

    Other facts
    • Listing terms: Cash,Cash to Existing Loan,Cash to New Loan,Conventional,1031 Exchange

    Price history

    DateEventPrice
    11/27/2024Sold$1,149,000$317/sqft
    Source: CRMLS #TR24187691 Report a problem
    11/5/2024Pending sale$1,149,000+108.7%$317/sqft
    Source: CRMLS #TR24187691 Report a problem
    9/24/2013Sold$550,500$152/sqft
    Source: Public Record Report a problem

    Public tax history

    YearProperty taxesTax assessment
    2025$15,396 +52.7%$1,124,000 +69.9%
    2024$10,083 +1.4%$661,593 +2%
    2023$9,945 +0.9%$648,622 +2%
    2022$9,852 +2%$635,905 +2%
    2021$9,662 +1%$623,438 +1%
    2020$9,568 +2.4%$617,046 +2%
    2019$9,346 +1.6%$604,948 +2%
    2018$9,200 +2.2%$593,087 +2%
    2017$8,997 $581,459 +2%
    2016$8,997 +2.4%$570,059 +1.5%
    2015$8,785 -13%$561,498 +2%
    2014$10,093 $550,500 +272.1%
    2013-- $147,925 +122%
    2012-- $66,638 +2%
    2011-- $65,332 +0.8%
    2010-- $64,845 -66.6%
    2009-- $194,211 +2%
    2008-- $190,403 +2%
    2007-- $186,670

    Find assessor info on the county website

    Neighborhood: 92880

    Nearby schools

    GreatSchools rating
    Schools provided by the listing agent
    • Elementary: Ronald Reagan
    • High: Eleanor Roosevelt

    Source: CRMLS. This data may not be complete. We recommend contacting the local school district to confirm school assignments for this home.

    Get a cash offer in 3 minutes
    Find out how much your home could sell for in as little as 3 minutes with a no-obligation cash offer.
    Estimated market value
    $1,114,400
    Get a cash offer in 3 minutes
    Find out how much your home could sell for in as little as 3 minutes with a no-obligation cash offer.
    Estimated market value
    $1,114,400