NEW PRICE! Don’t miss this incredible opportunity to sneak out of the cold winter months at an affordable price! This property is located in the desired WATERFRONT COMMUNITY Village of Holiday Lake. Here you will find a 2 bedroom/2 bath home with many updates including NEW ROOF AND LANAI. You will love the UPDATED KITCHEN offering an abundance of cabinets and counterspace. The master has oversized closets and ensuite bathroom. The spacious guest bedroom and bath are sure to please visiting friends and family. Step outside onto your extended patio with your morning coffee or afternoon cocktail and enjoy your own oasis with a view of the lake. This home has many extras including WATER SOFTNER and ON DEMAND HOT WATER HEATER. Also included with this home - the FURNITURE. GOLF CART and ENCLOSED TRAILER NEGOTIABLE The Village of Holiday Lake boasts 25+ boat slips providing water access to the Gulf, beautiful pool area with 2 POOLS and BBQ area. There is always something going on at the large recreation hall with full kitchen, craft room, FITNESS CENTER, laundry facility along with areas for woodworking, tennis, PICKLEBALL+, shuffleboard and more. The outdoor enthusiast in you will love the closeness of boating and fishing from the community docks and boat ramp. Close proximity to the areas pristine Gulf of Mexico beaches, including under 15 minutes away from Boca Grande/Gasparilla Island. If you like golfing several of the areas finest golf course are within a few miles. The foodie in you will love the local delights like Jerry’s Tiki Hut, TT’s Tiki on the Water and the Sandbar Tiki & Grill all of which can be accessed by boat or by car.
Sold for $130,000
$130,000
7393 LONGMONT LANE, PORT CHARLOTTE, FL 33981
2beds
784sqft
Mobile Home
Built in 1981
6,180 Square Feet Lot
$129,700 Zestimate®
$166/sqft
$2,106 Estimated rent
Home value
$129,700
$117,000 - $144,000
$2,106/mo
Zestimate® history
Owner options
List your home for rent
$2,106/mo
Rent Zestimate®
Find your next renter with Zillow Rental Manager. Plus, with online applications, you can quickly screen prospective tenants – for free.
$2,106/mo
Rent Zestimate®
Refinance and save
$1,062/mo
Est. payment
Refinancing to a lower rate could help reduce your monthly payments and save thousands over the life of the loan.
$1,062/mo
Est. payment
Explore your selling options
Work with a Zillow partner agent
Leverage their expertise and Zillow's premium Showcase listings to get your home seen by more buyers.
Get startedList with your own agent
Get your home in front of millions of buyers by listing it on Zillow.
Learn how to do itSell it yourself
Take full control of how buyers see your home on Zillow by listing For Sale by Owner (FSBO).
List your homeWhat's special
Zillow last checked:
Listing updated:
Listed by:
Christine Connolly 941-214-0736,
RE/MAX ALLIANCE GROUP 941-429-3506
Bought with:
Christine Connolly, 3336933
RE/MAX ALLIANCE GROUP
Source: Stellar MLS,MLS#: C7505988 Originating MLS: Port Charlotte
Originating MLS: Port Charlotte
Facts & features
Interior
Bedrooms & bathrooms
- Bedrooms: 2
- Bathrooms: 2
- Full bathrooms: 2
Rooms
- Room types: Florida Room, Storage Rooms
Primary bedroom
- Features: Built-in Closet
- Level: First
- Area: 132 Square Feet
- Dimensions: 12x11
Bedroom 2
- Features: Built-in Closet
- Level: First
Primary bathroom
- Features: Shower No Tub
- Level: First
Kitchen
- Features: Pantry
- Level: First
- Area: 156 Square Feet
- Dimensions: 12x13
Living room
- Level: First
- Area: 156 Square Feet
- Dimensions: 12x13
Heating
- Central
Cooling
- Central Air
Appliances
- Included: Dryer, Electric Water Heater, Microwave, Range, Refrigerator, Tankless Water Heater, Washer, Water Softener
- Laundry: Inside
Features
- Ceiling Fan(s), Split Bedroom
- Flooring: Laminate
- Windows: Blinds, Window Treatments, Hurricane Shutters
- Basement: Crawl Space
- Has fireplace: No
- Furnished: Yes
Interior area
- Total structure area: 1,004
- Total interior livable area: 784 sqft
Property
Parking
- Total spaces: 1
- Parking features: None
- Carport spaces: 1
Features
- Levels: One
- Stories: 1
- Patio & porch: Covered, Deck, Patio, Porch
- Exterior features: Storage
- Pool features: Gunite, Heated, In Ground, Lighting, Outside Bath Access
- Has view: Yes
- View description: Water, Lake
- Has water view: Yes
- Water view: Water,Lake
- Waterfront features: Bay/Harbor Access, Saltwater Canal Access, Gulf/Ocean Access, Gulf/Ocean to Bay Access, Intracoastal Waterway Access, Lagoon Access, River Access, Boat Ramp - Private, Fishing Pier, Riprap, Sailboat Water
- Body of water: BUTTERFORD WATERWAY
Lot
- Size: 6,180 Square Feet
- Features: Greenbelt
Details
- Additional structures: Shed(s), Storage
- Parcel number: 412109339002
- Zoning: MHC
- Special conditions: None
Construction
Type & style
- Home type: MobileManufactured
- Property subtype: Mobile Home
Materials
- Vinyl Siding
- Foundation: Crawlspace, Slab
- Roof: Metal
Condition
- New construction: No
- Year built: 1981
Utilities & green energy
- Sewer: Public Sewer
- Water: Public
- Utilities for property: Cable Available, Electricity Connected, Public, Street Lights
Community & HOA
Community
- Features: Boat Slip, Community Boat Ramp, Dock, Fishing, Public Boat Ramp, Water Access, Association Recreation - Owned, Buyer Approval Required, Clubhouse, Deed Restrictions, Fitness Center, Golf Carts OK, Handicap Modified, Pool, Tennis Court(s), Wheelchair Access
- Pet fee: $0 monthly
- Subdivision: VILLAGE HOLIDAY LAKE
HOA
- Has HOA: Yes
- Amenities included: Clubhouse, Fitness Center, Handicap Modified, Laundry, Pickleball Court(s), Recreation Facilities, Shuffleboard Court, Storage, Tennis Court(s), Wheelchair Access
- Services included: Common Area Taxes, Community Pool, Reserve Fund, Maintenance Grounds, Manager, Private Road, Recreational Facilities
- HOA fee: $140 monthly
- HOA name: Village of Holiday Lake / Lisa Anderson
- HOA phone: 941-697-3434
Location
- Region: Pt Charlotte
Financial & listing details
- Price per square foot: $166/sqft
- Tax assessed value: $86,628
- Annual tax amount: $2,169
- Date on market: 3/2/2025
- Cumulative days on market: 246 days
- Listing terms: Cash
- Ownership: Fee Simple
- Total actual rent: 0
- Electric utility on property: Yes
- Road surface type: Paved
- Body type: Single Wide
Price history
| Date | Event | Price |
|---|---|---|
| 12/9/2025 | Sold | $130,000-7.1%$166/sqft |
Source:  Stellar MLS #C7505988 Report a problem Stellar MLS #C7505988 Report a problem | ||
| 11/3/2025 | Pending sale | $140,000$179/sqft |
Source: Stellar MLS #C7505988 Report a problem | ||
| 8/23/2025 | Price change | $140,000-12.5%$179/sqft |
Source: Stellar MLS #C7505988 Report a problem | ||
| 6/19/2025 | Price change | $160,000-5.9%$204/sqft |
Source: Stellar MLS #C7505988 Report a problem | ||
| 3/10/2025 | Price change | $170,000-8.1%$217/sqft |
Source: Stellar MLS #C7505988 Report a problem | ||
| 3/2/2025 | Listed for sale | $185,000+131.3%$236/sqft |
Source: Stellar MLS #C7505988 Report a problem | ||
| 4/23/2018 | Sold | $80,000-8%$102/sqft |
Source: Public Record Report a problem | ||
| 2/19/2018 | Pending sale | $87,000$111/sqft |
Source: Englewood #D5920605 Report a problem | ||
| 1/22/2018 | Price change | $87,000-3.2%$111/sqft |
Source: KELLER WILLIAMS REALTY GOLD #D5920605 Report a problem | ||
| 10/17/2017 | Listed for sale | $89,900+130.5%$115/sqft |
Source: KELLER WILLIAMS REALTY GOLD #D5920605 Report a problem | ||
| 4/4/2002 | Sold | $39,000$50/sqft |
Source: Public Record Report a problem | ||
Public tax history
| Year | Property taxes | Tax assessment |
|---|---|---|
| 2025 | $1,991 -8.2% | $86,628 -12.8% |
| 2024 | $2,169 +4% | $99,352 +7.2% |
| 2023 | $2,086 +6.3% | $92,648 +10% |
| 2022 | $1,963 +6.5% | $84,225 +10% |
| 2021 | $1,842 +11% | $76,568 +10% |
| 2020 | $1,660 -3.6% | $69,607 -8.5% |
| 2019 | $1,722 +12.7% | $76,076 +10.7% |
| 2018 | $1,527 | $68,745 +6.2% |
| 2017 | $1,527 +7.9% | $64,750 +14% |
| 2016 | $1,416 +7.2% | $56,814 +8.8% |
| 2015 | $1,321 +4.1% | $52,212 +12.3% |
| 2014 | $1,268 +71.2% | $46,514 +2.8% |
| 2013 | $741 -4.7% | $45,251 -5.8% |
| 2012 | $778 -5% | $48,026 |
| 2011 | $818 -0.4% | $48,026 +4.7% |
| 2010 | $822 +22% | $45,892 +10% |
| 2009 | $673 | $41,720 -17.5% |
| 2005 | -- | $50,584 +19.6% |
| 2004 | -- | $42,281 |
| 2003 | -- | $42,281 +9.4% |
| 2002 | $887 | $38,631 |
Find assessor info on the county website
Neighborhood: 33981
Nearby homes
- $55,000-- bd-- ba966 sqft7385 Longmont Ln, Port Charlotte, FL 33981Sold
- $55,0006,086 Square Feet7385 Longmont Ln #17, Pt Charlotte, FL 33981Sold
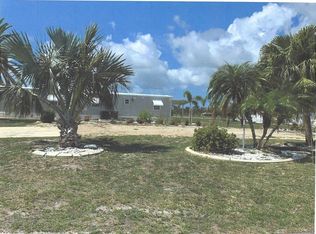
- $97,0002 bd2 ba960 sqft7397 Longmont Ln, Pt Charlotte, FL 33981Off Market
- $114,017-- bd-- ba960 sqft7412 Petula Ave, Pt Charlotte, FL 33981Off Market
- $205,9002 bd2 ba1.4k sqft7403 Longmont Ln, Pt Charlotte, FL 33981Off Market
- $67,5002 bd1 ba624 sqft7392 Longmont Ln, Pt Charlotte, FL 33981Off Market
- $99,8002 bd1 ba624 sqft7388 Longmont Ln, Pt Charlotte, FL 33981Off Market
- $87,261-- bd-- ba784 sqft7396 Longmont Ln, Pt Charlotte, FL 33981Off Market
Nearby schools
GreatSchools rating
- 6/10Myakka River Elementary SchoolGrades: PK-5Distance: 1.9 mi
- 7/10L. A. Ainger Middle SchoolGrades: 6-8Distance: 4.5 mi
- 5/10Lemon Bay High SchoolGrades: 9-12Distance: 7.1 mi
Schools provided by the listing agent
- Elementary: Myakka River Elementary
- Middle: L.A. Ainger Middle
- High: Lemon Bay High
Source: Stellar MLS. This data may not be complete. We recommend contacting the local school district to confirm school assignments for this home.
Get a cash offer in 3 minutes
Find out how much your home could sell for in as little as 3 minutes with a no-obligation cash offer.
Estimated market value
$129,700
Get a cash offer in 3 minutes
Find out how much your home could sell for in as little as 3 minutes with a no-obligation cash offer.
Estimated market value
$129,700
- Florida
- Charlotte County
- Port Charlotte
- 33981
- 7393 LONGMONT LANE
Nearby cities
Nearby zip codes
Other Port Charlotte Topics
