Skip main navigation
Sold for $575,000
  • $575,000

    7393 Prythania Park Dr, Colorado Springs, CO 80923

    4beds
    2,632sqft
    Single Family Residence
    Built in 2004
    7,152 Square Feet Lot
    $556,100 Zestimate®
    $218/sqft
    $2,610 Estimated rent

    Home value

    $556,100

    $528,000 - $589,000

    $2,610/mo

    Zestimate® history
    Loading
    Loading...

    Owner options

    List your home for rent

    $2,610/mo

    Rent Zestimate®

    Find your next renter with Zillow Rental Manager. Plus, with online applications, you can quickly screen prospective tenants – for free.

    Learn more

    $2,610/mo

    Rent Zestimate®

    Refinance and save

    $3,531/mo

    Est. payment

    Refinancing to a lower rate could help reduce your monthly payments and save thousands over the life of the loan.

    See today's rates

    $3,531/mo

    Est. payment

    Explore your selling options

    Work with a Zillow partner agent

    Leverage their expertise and Zillow's premium Showcase listings to get your home seen by more buyers.

    Get started

    List with your own agent

    Get your home in front of millions of buyers by listing it on Zillow.

    Learn how to do it

    Sell it yourself

    Take full control of how buyers see your home on Zillow by listing For Sale by Owner (FSBO).

    List your home

    What's special

    Welcoming fireplaceLower-level patioLarge deckFully finished basementQuartz countertopsWalk-in closetsBeautiful kitchen
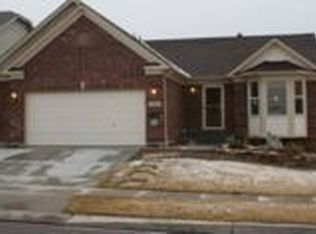
    Welcome to this stunningly updated four bedroom three bathroom ranch-style home, ideally situated in a well-established neighborhood. Close to schools, parks, shopping centers, hospitals, and with easy access to Powers Blvd, you'll find everything you need right at your doorstep. Step inside to discover durable bamboo flooring throughout the main level. The beautiful kitchen features a large central island, quartz countertops, pantry, and cabinets equipped with convenient pull-out drawers. From the upper level, step out onto the large deck, ideal for relaxing or entertaining, while the lower-level patio offers additional outdoor space to enjoy the beautiful Colorado weather. Inside, the living room is centered around a welcoming fireplace. The fully finished basement includes a large family room with built-ins, offering even more room for activities and entertaining. Most of the bedrooms also include walk-in closets. DON'T MISS THE VIDEO IN THE VIRTUAL TOUR!!! Schedule your showing today – we’re confident you'll fall in love with this gorgeous home and all it has to offer!

    Zillow last checked:

    Listing updated:

    Listed by:

    Jared Bryant 719-425-9651,

    REMAX PROPERTIES

    Bought with:

    Jeffrey Johnson

    Keller Williams Premier Realty

    Source: elevateMLS,MLS#: 4888921MLS Logo

    Facts & features

    Interior

    Bedrooms & bathrooms
    • Bedrooms: 4
    • Bathrooms: 3
    • Full bathrooms: 3
    Primary bedroom
    • Level: Main
    • Area: 180 Square Feet
    • Dimensions: 15 x 12
    Heating
    • Forced Air
    Cooling
    • Ceiling Fan(s), Central Air
    Appliances
    • Included: Dishwasher, Disposal, Double Oven, Gas in Kitchen, Exhaust Fan, Microwave, Range, Refrigerator
    • Laundry: In Basement
    Features
    • 9Ft + Ceilings, Beamed Ceilings, Vaulted Ceiling(s), Breakfast Bar, High Speed Internet, Pantry, Smart Thermostat
    • Flooring: Carpet, Vinyl/Linoleum, Wood
    • Windows: Window Coverings
    • Basement: Full,Finished
    • Has fireplace: Yes
    • Fireplace features: Gas
    Interior area
    • Total structure area: 2,632
    • Total interior livable area: 2,632 sqft
    • Finished area above ground: 1,322
    • Finished area below ground: 1,310

    Property

    Parking
    • Total spaces: 2
    • Parking features: Attached, Garage Door Opener, Concrete Driveway
    • Attached garage spaces: 2
    Features
    • Patio & porch: Composite, Concrete, Covered
    • Exterior features: Auto Sprinkler System
    • Fencing: Back Yard
    • Has view: Yes
    • View description: Mountain(s), View of Pikes Peak
    Lot
    • Size: 7,152 Square Feet
    • Features: Corner Lot, Wooded, Hiking Trail, Near Fire Station, Near Hospital, Near Park, Near Schools, Near Shopping Center
    Details
    • Additional structures: Storage
    • Parcel number: 5317407020

    Construction

    Type & style
    • Home type: SingleFamily
    • Architectural style: Ranch
    • Property subtype: Single Family Residence
    Materials
    • Brick, Stucco, Frame
    • Foundation: Walk Out
    • Roof: Composite Shingle
    Condition
    • Existing Home
    • New construction: No
    • Year built: 2004

    Utilities & green energy

    • Water: Municipal
    • Utilities for property: Cable Connected, Electricity Connected, Natural Gas Connected

    Community & HOA

    HOA
    • Has HOA: Yes
    • Services included: Covenant Enforcement, Trash Removal
    • HOA fee: $225 annually
    Location
    • Region: Colorado Springs

    Financial & listing details

    • Price per square foot: $218/sqft
    • Tax assessed value: $528,616
    • Annual tax amount: $2,643
    • Date on market: 5/22/2025
    • Listing terms: Cash,Conventional,FHA,VA Loan
    • Electric utility on property: Yes

    Price history

    DateEventPrice
    7/11/2025Sold$575,000$218/sqft
    Source: elevateMLS #4888921 Report a problem
    6/2/2025Pending sale$575,000$218/sqft
    Source: REcolorado as distributed by MLS GRID #7245216 Report a problem
    5/22/2025Listed for sale$575,000+116.2%$218/sqft
    Source: elevateMLS #4888921 Report a problem
    7/31/2014Sold$266,000+4.2%$101/sqft
    Source: Public Record Report a problem
    5/2/2005Sold$255,400$97/sqft
    Source: Public Record Report a problem

    Public tax history

    YearProperty taxesTax assessment
    2024$2,815 +25.2%$35,420
    2023$2,248 -4.7%$35,420 +43.3%
    2022$2,358 $24,720 -2.8%
    2021-- $25,440 +9.7%
    2020$2,017 +0.8%$23,200
    2019$2,002 +11.5%$23,200 +13.2%
    2018$1,796 +0.4%$20,490
    2017$1,789 -0.4%$20,490 +0.8%
    2016$1,796 +2.7%$20,330
    2015$1,748 +7.6%$20,330 +9.2%
    2014$1,624 $18,610
    2013-- --
    2012-- $19,300
    2011$1,755 $19,300 -4.6%
    2010-- $20,230
    2009-- $20,230 +3%
    2008-- $19,640
    2006-- $19,640 +134.9%
    2004-- $8,360
    Find assessor info on the county website

    Neighborhood: Powers

    Nearby schools

    GreatSchools rating
    Schools provided by the listing agent
    • Elementary: Stetson
    • Middle: Horizon
    • High: Sand Creek
    • District: District 49

    Source: elevateMLS. This data may not be complete. We recommend contacting the local school district to confirm school assignments for this home.

    Get a cash offer in 3 minutes
    Find out how much your home could sell for in as little as 3 minutes with a no-obligation cash offer.
    Estimated market value
    $556,100
    Get a cash offer in 3 minutes
    Find out how much your home could sell for in as little as 3 minutes with a no-obligation cash offer.
    Estimated market value
    $556,100