Welcome to this 1911 built home in the heart of Mentor, Ohio. Tucked away in the quiet Garden Homes neighborhood, the completely renovated interior with original woodwork, refurbished staircase, handrailing and large windows, maintains the home’s original character, while boasting new electric, and all new professionally installed plumbing. Additionally, all new flooring on the entire first and second floors, and three brand new bathrooms, including a beautiful en-suite master bathroom with rainfall and adjustable slide bar shower heads for your convenience. The first floor features an updated kitchen with new quartz counter tops, tile backsplash, new stove top, Kraftmaid cabinetry, convenient in-wall double ovens, custom-built pantry for extra storage, new main floor bathroom, and a cozy sunroom filled with windows for a bright and airy entertainment space. The basement includes laundry and additional toilet, vanity and enclosed shower. The exterior of the house includes an oversized 2 car garage, breezeway, a storage shed with electricity, and spacious back yard overlooking a quaint patch of forest. This charming home offers the space you are looking for in a desirable community; sidewalks, closse to the public library, shopping and local parks, all while conveniently located 5-10 minutes drive away from freeways for any daily commutes. Make your appointment today!
Closed
$312,000
7394 Carole Dr, Mentor, OH 44060
3beds
1,746sqft
Single Family Residence
Built in 1911
0.49 Acres Lot
$345,800 Zestimate®
$179/sqft
$2,454 Estimated rent
Home value
$345,800
$329,000 - $363,000
$2,454/mo
Zestimate® history
Owner options
List your home for rent
$2,454/mo
Rent Zestimate®
Find your next renter with Zillow Rental Manager. Plus, with online applications, you can quickly screen prospective tenants – for free.
$2,454/mo
Rent Zestimate®
Refinance and save
$2,108/mo
Est. payment
Refinancing to a lower rate could help reduce your monthly payments and save thousands over the life of the loan.
$2,108/mo
Est. payment
Explore your selling options
Work with a Zillow partner agent
Leverage their expertise and Zillow's premium Showcase listings to get your home seen by more buyers.
Get startedList with your own agent
Get your home in front of millions of buyers by listing it on Zillow.
Learn how to do itSell it yourself
Take full control of how buyers see your home on Zillow by listing For Sale by Owner (FSBO).
List your homeWhat's special
Extra storageRefurbished staircaseLarge windowsNew main floor bathroomBrand new bathroomsQuiet garden homes neighborhoodNew professionally installed plumbing
Zillow last checked:
Listing updated:
Listed by:
Glen G Whitten 419-790-3106support@ohiomlsflatfee.com,
Ohio Property Group, LLC
Bought with:
Dan McCaskey, 350659
RE/MAX Traditions
Source: MLS Now,MLS#: 5009318 Originating MLS: Other/Unspecificed
Originating MLS: Other/UnspecificedFacts & features
Interior
Bedrooms & bathrooms
- Bedrooms: 3
- Bathrooms: 3
- Full bathrooms: 2
- 1/2 bathrooms: 1
- Main level bathrooms: 1
Heating
- Forced Air, Gas
Cooling
- Central Air
Appliances
- Included: Built-In Oven, Cooktop, Dryer, Dishwasher, Disposal, Refrigerator, Washer
- Laundry: Washer Hookup, Gas Dryer Hookup, In Basement, Laundry Tub, Sink
Features
- Bookcases, Built-in Features, Ceiling Fan(s), Chandelier, Recessed Lighting, Storage
- Windows: Screens, Storm Window(s)
- Basement: Full
- Has fireplace: No
Interior area
- Total structure area: 1,746
- Total interior livable area: 1,746 sqft
- Finished area above ground: 1,746
Property
Parking
- Total spaces: 2
- Parking features: Concrete, Covered, Drain, Driveway, Detached, Enclosed, Garage, Garage Door Opener, Lighted, Off Street, Paved, Side By Side, Storage
- Garage spaces: 2
Features
- Levels: Three Or More
- Patio & porch: Awning(s), Covered, Wrap Around
- Pool features: Community
- Fencing: Block
- Has view: Yes
- View description: Trees/Woods
Lot
- Size: 0.49 Acres
- Features: < 1/2 Acre, Back Yard, Front Yard, Gentle Sloping, Sprinklers In Front, Landscaped, Paved, Views
Details
- Additional structures: Shed(s)
- Parcel number: 16B035F000180
- Special conditions: Standard
Construction
Type & style
- Home type: SingleFamily
- Architectural style: Colonial
- Property subtype: Single Family Residence
Materials
- Attic/Crawl Hatchway(s) Insulated, Block, Vinyl Siding
- Foundation: Block
- Roof: Asphalt
Condition
- Updated/Remodeled
- Year built: 1911
Utilities & green energy
- Sewer: Public Sewer
- Water: Public
Community & HOA
Community
- Features: Fitness Center, Golf, Lake, Laundry Facilities, Medical Service, Playground, Park, Pool, Restaurant, Shopping, Street Lights, Suburban, Sidewalks
- Security: Smoke Detector(s)
- Subdivision: Garden Homes Sub 2
HOA
- Has HOA: No
Location
- Region: Mentor
Financial & listing details
- Price per square foot: $179/sqft
- Tax assessed value: $215,410
- Annual tax amount: $2,739
- Date on market: 1/3/2024
- Cumulative days on market: 58 days
Price history
| Date | Event | Price |
|---|---|---|
| 3/1/2024 | Sold | $312,000-2.5%$179/sqft |
Source:  MLS Now #5009318 Report a problem MLS Now #5009318 Report a problem | ||
| 2/3/2024 | Contingent | $319,900$183/sqft |
Source: MLS Now #5009318 Report a problem | ||
| 1/3/2024 | Listed for sale | $319,900+99.9%$183/sqft |
Source: MLS Now #5009318 Report a problem | ||
| 10/21/2022 | Sold | $160,000$92/sqft |
Source: Public Record Report a problem | ||
Public tax history
| Year | Property taxes | Tax assessment |
|---|---|---|
| 2025 | $2,868 -4.9% | $75,390 |
| 2024 | $3,015 +0.1% | $75,390 +20.3% |
| 2023 | $3,013 +17.6% | $62,650 |
| 2022 | $2,562 -6.5% | $62,650 -5.9% |
| 2021 | $2,739 +6.1% | $66,600 +18% |
| 2020 | $2,582 -0.1% | $56,430 |
| 2019 | $2,585 +34.5% | $56,430 +29.6% |
| 2018 | $1,923 | $43,530 |
| 2017 | $1,923 +0.6% | $43,530 |
| 2016 | $1,911 +9.7% | $43,530 |
| 2015 | $1,743 -1.5% | $43,530 |
| 2014 | $1,768 -0.1% | $43,530 |
| 2013 | $1,770 -0.4% | $43,530 |
| 2012 | $1,778 -2.2% | $43,530 -6.9% |
| 2011 | $1,818 -1.2% | $46,760 |
| 2010 | $1,839 +3.1% | $46,760 |
| 2009 | $1,784 -4.9% | $46,760 -10% |
| 2008 | $1,876 +2.4% | $51,958 |
| 2007 | $1,832 -63.8% | $51,958 |
| 2006 | $5,066 +8.9% | $51,958 +9.5% |
| 2005 | $4,653 -0.2% | $47,429 |
| 2004 | $4,662 +8.7% | $47,429 |
| 2003 | $4,290 +27.1% | $47,429 +23.1% |
| 2002 | $3,376 0% | $38,539 |
| 2001 | $3,377 -0.1% | $38,539 |
| 2000 | $3,379 +20.6% | $38,539 +20.7% |
| 1999 | $2,801 | $31,942 |
Find assessor info on the county website
Neighborhood: 44060
Nearby homes
- $265,3003 bd3 ba1.4k sqft7400 Carole Dr, Mentor, OH 44060Off Market
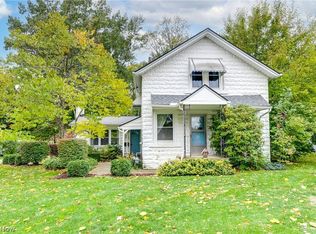
- $353,8004 bd2 ba2.6k sqft7388 Carole Dr, Mentor, OH 44060Off Market
- $3,670-- bd-- ba-- sqft7394 Carole Dr, Mentor, OH 44060Off Market
- $382,7003 bd2 ba2k sqft8156 Nancy Dr, Mentor, OH 44060Off Market
- $254,8004 bd1 ba1.3k sqft7406 Carole Dr, Mentor, OH 44060Off Market
- $349,8004 bd2 ba2.4k sqft7384 Carole Dr, Mentor, OH 44060Off Market
- $355,9004 bd3 ba2.3k sqft7403 Carole Dr, Mentor, OH 44060Off Market
- $294,3003 bd2 ba1.3k sqft7389 Sharonlee Dr, Mentor, OH 44060Off Market
Nearby schools
GreatSchools rating
- 8/10Ridge Elementary SchoolGrades: K-5Distance: 1.3 mi
- 7/10Memorial Middle SchoolGrades: 6-8Distance: 1.6 mi
- 8/10Mentor High SchoolGrades: 9-12Distance: 1.7 mi
Schools provided by the listing agent
- District: Mentor EVSD - 4304
Source: MLS Now. This data may not be complete. We recommend contacting the local school district to confirm school assignments for this home.
Get a cash offer in 3 minutes
Find out how much your home could sell for in as little as 3 minutes with a no-obligation cash offer.
Estimated market value
$345,800
Get a cash offer in 3 minutes
Find out how much your home could sell for in as little as 3 minutes with a no-obligation cash offer.
Estimated market value
$345,800
- Ohio
- Lake County
- Mentor
- 44060
- 7394 Carole Dr
Nearby cities
Nearby zip codes
Other Mentor Topics
