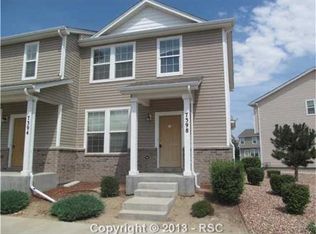
This beautiful 2-bedroom, 2-bathroom townhouse combines modern comfort with an unbeatable location!! The townhome features two reserved assigned parking spaces right in front of the townhouse, a beautiful layout, newer blinds on all the windows, newer hot water heater, garbage disposal less than 3 years old, additional storage available in the crawlspace, all this and it backs to open space!!! The kitchen includes a refrigerator, dishwasher, range, oven, and microwave oven. Upstairs you'll find natural light that fills the entire area, with two bedrooms, a full bath, and laundry area that includes your own washer/dryer. The new King Soopers Marketplace in Fountain is already built and open! The 122,000-square-foot store anchors the Mesa Ridge Marketplace development located near the corner of Mesa Ridge Parkway and Syracuse Street. Countryside is an easy commute to Fort Carson and has easy routes to both Peterson and Schriever Space Force Bases. Outdoor Lifestyle: The community lies within easy walking distance to Fountain/Ft Carson High School, Conrad Early Learning Center, and Metcalfe Doggie Park. This area also features playground equipment, a skate park, and Fountain Ranch riding arena. This townhouse is perfect for first-time buyers, investors, or downsizers. Experience low-maintenance living and schedule your private tour today before this gem is gone!!
Pending
$225,000
7394 Countryside Grv, Fountain, CO 80817
2beds
1,178sqft
Townhouse
Built in 2007
1,132 Square Feet Lot
$224,500 Zestimate®
$191/sqft
$310/mo HOA
What's special
Backs to open spaceTwo bedrooms
- 29 days
- 292
- 12
Likely to sell faster than
Zillow last checked:
Listing updated:
Listed by:
Marilyn Kinnamon 719-220-0824,
HomeSmart
Source: elevateMLS,MLS#: 2662452
Facts & features
Interior
Bedrooms & bathrooms
- Bedrooms: 2
- Bathrooms: 2
- Full bathrooms: 1
- 1/2 bathrooms: 1
Other
- Level: Upper
Heating
- Forced Air, Natural Gas
Cooling
- Ceiling Fan(s), Central Air
Appliances
- Included: Dishwasher, Disposal, Dryer, Microwave, Oven, Range, Refrigerator, Washer
- Laundry: Electric Hook-up, Upper Level
Features
- Flooring: Carpet, Vinyl/Linoleum, Luxury Vinyl
- Windows: Window Coverings
- Has basement: No
- Has fireplace: No
- Fireplace features: None
- Common walls with other units/homes: 2+ Common Walls
Interior area
- Total structure area: 1,178
- Total interior livable area: 1,178 sqft
- Finished area above ground: 1,178
- Finished area below ground: 0
Property
Parking
- Total spaces: 2
- Parking features: Assigned
- Garage spaces: 2
Features
- Levels: Two
- Stories: 2
Lot
- Size: 1,132 Square Feet
- Features: Backs to Open Space, Level, HOA Required $
Details
- Parcel number: 5608107022
Construction
Type & style
- Home type: Townhouse
- Property subtype: Townhouse
- Attached to another structure: Yes
Materials
- Alum/Vinyl/Steel, Frame
- Foundation: Not Applicable
- Roof: Composite Shingle
Condition
- Existing Home
- New construction: No
- Year built: 2007
Utilities & green energy
- Water: Municipal
- Utilities for property: Electricity Available, Electricity Connected
Community & HOA
HOA
- Has HOA: Yes
- Services included: Common Utilities, Covenant Enforcement, Insurance, Maintenance Grounds, Snow Removal, Trash Removal
- HOA fee: $310 monthly
Location
- Region: Fountain
Financial & listing details
- Price per square foot: $191/sqft
- Tax assessed value: $261,764
- Annual tax amount: $1,066
- Date on market: 8/26/2026
- Listing terms: Cash,Conventional,FHA,VA Loan
- Electric utility on property: Yes
Estimated market value
$224,500
$213,000 - $236,000
$1,800/mo
Price history
| Date | Event | Price |
|---|---|---|
| 9/8/2026 | Pending sale | $225,000$191/sqft |
Source:  elevateMLS #2662452 Report a problem elevateMLS #2662452 Report a problem | ||
| 8/26/2026 | Listed for sale | $225,000+95.7%$191/sqft |
Source: elevateMLS #2662452 Report a problem | ||
| 8/4/2015 | Sold | $115,000-8%$98/sqft |
Source: Public Record Report a problem | ||
| 5/19/2015 | Listed for sale | $125,000+30.3%$106/sqft |
Source: Owner Report a problem | ||
| 8/20/2013 | Listing removed | $950$1/sqft |
Source: Private/ broker owned Report a problem | ||
| 7/31/2013 | Listed for rent | $950$1/sqft |
Source: Private/ broker owned Report a problem | ||
| 7/30/2013 | Sold | $95,900-35.2%$81/sqft |
Source: Public Record Report a problem | ||
| 5/17/2007 | Sold | $147,995$126/sqft |
Source: Public Record Report a problem | ||
Public tax history
| Year | Property taxes | Tax assessment |
|---|---|---|
| 2025 | $858 +18.4% | $18,450 +1.6% |
| 2024 | $725 -6% | $18,160 |
| 2023 | $771 +7.6% | $18,160 +37.4% |
| 2022 | $717 | $13,220 -2.9% |
| 2021 | -- | $13,610 +30.2% |
| 2020 | $562 +1.9% | $10,450 |
| 2019 | $552 +28.3% | $10,450 +31.3% |
| 2018 | $430 -1.2% | $7,960 |
| 2017 | $435 +1.2% | $7,960 +7.1% |
| 2016 | $430 +7.1% | $7,430 |
| 2015 | $402 -9% | $7,430 -9.4% |
| 2014 | $442 | $8,200 |
| 2013 | -- | -- |
| 2012 | -- | $9,050 |
| 2011 | $481 | $9,050 -2.5% |
| 2010 | -- | $9,280 |
| 2009 | -- | $9,280 -10.9% |
| 2008 | -- | $10,420 +112.7% |
| 2006 | -- | $4,900 |
Find assessor info on the county website
Monthly payment
Est. payment
Payment breakdown
Explore the cost of this home by adjusting the details. Changes won't be saved.Climate risks
Neighborhood: 80817
Nearby schools
Schools provided by the listing agent
- Elementary: Jordahl
- Middle: Fountain
- High: Fountain/Ft Carson
- District: Ftn/Ft Carson 8
Source: elevateMLS. This data may not be complete. We recommend contacting the local school district to confirm school assignments for this home.



Similar homes
- $244,9002 bd2 ba1.1k sqft10580 Wells Point, Fountain, CO 80817For Sale

 MLS ID #6871129, Debra Jervik, LIV Sotheby's International Realty CO Springs. elevateMLS
 - $275,0002 bd3 ba1.2k sqft7383 Little Jimmy Grv, Fountain, CO 80817For Sale
 MLS ID #8177559, Kelly Jenks, RE/MAX Real Estate Group LLC. elevateMLS
 - $274,9002 bd3 ba1.2k sqft7554 Sandy Springs Point, Fountain, CO 80817For Sale
 MLS ID #8690382, Tonya Jones, LPT Realty LLC. elevateMLS
 - $305,0003 bd3 ba1.5k sqft7089 Yampa River Hts, Fountain, CO 80817For Sale
 MLS ID #2827975, Ruby Davis ABR GRI MRP , Keller Williams Clients Choice Realty. elevateMLS
 - $320,0002 bd3 ba1.6k sqft7416 Sandy Springs Point, Fountain, CO 80817For SaleMLS ID #7070860, Brian Renga ABR GRI MRP , Broadmoor Bluffs Realty. elevateMLS
- $282,5002 bd1 ba784 sqft1010 Grinde Dr, Fountain, CO 80817For SaleMLS ID #8527100, Beth Haney ABR C2EX MRP , The Platinum Group. elevateMLS
- $324,9003 bd3 ba1.6k sqft7536 Sandy Springs Point, Fountain, CO 80817For SaleMLS ID #2264718, Kellie Case, High Country Realty LLC. elevateMLS
- $230,0002 bd2 ba994 sqft1044 Lutheran Way, Colorado Springs, CO 80915For SaleMLS ID #6988718, Pamela Orr RENE SFR , REMAX PROPERTIES. elevateMLS
- $190,0002 bd1 ba764 sqft6515 Apex Ct, Colorado Springs, CO 80911For SaleMLS ID #7746594, Jake Wright AHWD , Keller Williams Partners. elevateMLS
- $309,9003 bd3 ba1.5k sqft7104 Bracken Pl, Fountain, CO 80817For SaleMLS ID #5516652, Brandon Smith CRS , REMAX PROPERTIES. elevateMLS
- $219,9002 bd2 ba985 sqft36 Stovel Cir, Colorado Springs, CO 80916For SaleMLS ID #8161269, Tiffany Canady MRP , Real Broker, LLC DBA Real. elevateMLS
- $220,0002 bd2 ba1k sqft2621 Hearthwood Ln, Colorado Springs, CO 80917For SaleMLS ID #1797248, Luther Benson CRS , Access Real Estate Professionals Inc. elevateMLS
- $239,9003 bd2 ba1.2k sqft3150 Bridgewater Dr, Colorado Springs, CO 80916For SaleMLS ID #7207894, Shannon Davis, Keller Williams Clients Choice Realty. elevateMLS
- $239,9322 bd2 ba1.1k sqft2146 Creekridge Point, Colorado Springs, CO 80910For SaleMLS ID #9549530, Ron Searle, Ponderosa Ridge Real Estate. elevateMLS
- $262,5002 bd3 ba1.3k sqft2152 Creekridge Point, Colorado Springs, CO 80910For SaleMLS ID #4561099, Lindsey Livengood, Realty One Group Apex. elevateMLS
- $245,4002 bd2 ba1.2k sqft4019 Charleston Dr, Colorado Springs, CO 80916For SaleMLS ID #8907410, Brian Boals, RE/MAX Real Estate Group LLC. elevateMLS
- $204,9992 bd2 ba992 sqft40 Murray Heights Dr, Colorado Springs, CO 80916For SaleMLS ID #9355655, Jermaine Butler, Coldwell Banker Realty. elevateMLS
- $250,0002 bd3 ba1.2k sqft826 London Green Way, Colorado Springs, CO 80906For SaleMLS ID #8555588, Brett Weldon CMLXV MRP , The Springs Team Real Estate Company. elevateMLS
- $210,0002 bd1 ba1.2k sqft4341 Charleston Dr, Colorado Springs, CO 80916For SaleMLS ID #7224336, Jaclyn Peterson, Exp Realty LLC. elevateMLS
- $330,0003 bd2 ba975 sqft1810 Bonita Dr, Fountain, CO 80817For SaleMLS ID #9215912, Dillon Lanzl, Dillon Lanzl. elevateMLS
