Skip main navigation
Closed
  • $375,000

    7394 Hart St, Mentor, OH 44060

    3beds
    2,780sqft
    Single Family Residence
    Built in 1923
    0.62 Acres Lot
    $375,200 Zestimate®
    $135/sqft
    $2,896 Estimated rent

    Home value

    $375,200

    $356,000 - $394,000

    $2,896/mo

    Zestimate® history
    Loading
    Loading...

    Owner options

    List your home for rent

    $2,896/mo

    Rent Zestimate®

    Find your next renter with Zillow Rental Manager. Plus, with online applications, you can quickly screen prospective tenants – for free.

    Learn more

    $2,896/mo

    Rent Zestimate®

    Refinance and save

    $2,505/mo

    Est. payment

    Refinancing to a lower rate could help reduce your monthly payments and save thousands over the life of the loan.

    See today's rates

    $2,505/mo

    Est. payment

    Explore your selling options

    Work with a Zillow partner agent

    Leverage their expertise and Zillow's premium Showcase listings to get your home seen by more buyers.

    Get started

    List with your own agent

    Get your home in front of millions of buyers by listing it on Zillow.

    Learn how to do it

    Sell it yourself

    Take full control of how buyers see your home on Zillow by listing For Sale by Owner (FSBO).

    List your home

    What's special

    Gas fireplaceSecond gas fireplaceCharacter and charmWood craftsmanship throughoutPool table can stayGranite and corian countertopsTwo car garage
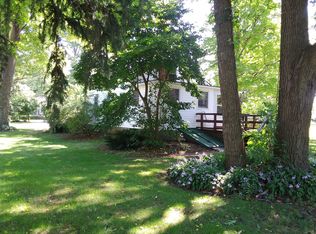
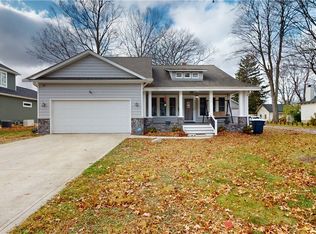
    Character and Charm run throughout this very well maintained 1923 home that rests in the Heart of Historic Old Mentor! This home offers over 2700 sq ft of living space! The welcoming covered porch leads you to the living room with it's hardwood flooring and gas fireplace! This Hart St. home boasts 3 bedrooms and 3.5 baths with a heated floor in the upstairs full bath! Enjoy the built in features, wood beamed ceilings, and all of the additional wood craftsmanship throughout! A custom eat-in kitchen with hardwood flooring, granite and corian countertops, and a breakfast bar. The dining room is encompassed with wood walls to offer warmth and extra charm! The generously sized vaulted great room has high ceilings, a second gas fireplace, pool table, french doors to the deck, it's own half bath, and a wet bar for entertaining. The upstairs suite is private with a custom bathroom, sky lights, and walk-in closet. The basement has an abundance of storage and you will find it's own full bath AND your very own sauna! The beautiful deck off the back of the house overlooks the private and very deep backyard. A two car garage sits at the end of the concrete driveway with a shed behind it for additional storage! Beautiful landscaping all around the home for that finished added touch! New A/C, 220 in the garage, and the pool table can stay! So much to see so schedule your appointment for your own private showing!

    Zillow last checked:

    Listing updated:

    Listing Provided by:

    Daryl J Poe 216-218-0626 dpoehomes@gmail.com,

    HomeSmart Real Estate Momentum LLC,

    Margaret D Bean 440-477-7832,

    HomeSmart Real Estate Momentum LLC

    Bought with:

    Lori A Cerutti, 2016005258

    McDowell Homes Real Estate Services

    Dylan Cerutti, 2020005026

    McDowell Homes Real Estate Services

    Source: MLS Now,MLS#: 5201362MLS LogoOriginating MLS: Lake Geauga Area Association of REALTORS

    Facts & features

    Interior

    Bedrooms & bathrooms
    • Bedrooms: 3
    • Bathrooms: 4
    • Full bathrooms: 3
    • 1/2 bathrooms: 1
    • Main level bathrooms: 2
    • Main level bedrooms: 2
    Bedroom
    • Level: First
    • Dimensions: 14 x 12
    Bedroom
    • Level: First
    • Dimensions: 10 x 7
    Bedroom
    • Description: This could be the master bedroom with it's own master bathroom.
    • Level: Second
    • Dimensions: 19 x 13
    Bedroom
    • Level: Second
    • Dimensions: 10 x 9
    Dining room
    • Level: First
    • Dimensions: 12 x 11
    Eat in kitchen
    • Level: First
    • Dimensions: 24 x 14
    Family room
    • Level: First
    Great room
    • Features: Fireplace, Vaulted Ceiling(s)
    • Level: First
    • Dimensions: 29 x 22
    Laundry
    • Level: First
    Living room
    • Description: Flooring: Wood
    • Features: Built-in Features, Fireplace
    • Level: First
    • Dimensions: 18 x 13
    Loft
    • Level: Second
    • Dimensions: 15 x 8
    Workshop
    • Level: Basement
    Heating
    • Baseboard, Forced Air, Fireplace(s), Gas
    Cooling
    • Central Air, Ceiling Fan(s)
    Appliances
    • Included: Dryer, Dishwasher, Microwave, Range, Refrigerator, Washer
    • Laundry: Main Level
    Features
    • Beamed Ceilings, Wet Bar, Breakfast Bar, Bookcases, Built-in Features, Crown Molding, Double Vanity, Eat-in Kitchen, Sauna, Vaulted Ceiling(s), Walk-In Closet(s)
    • Basement: Full
    • Number of fireplaces: 2
    • Fireplace features: Gas Log, Gas
    Interior area
    • Total structure area: 2,780
    • Total interior livable area: 2,780 sqft
    • Finished area above ground: 2,780

    Property

    Parking
    • Total spaces: 2
    • Parking features: Concrete, Driveway, Detached, Garage
    • Garage spaces: 2
    Features
    • Levels: Two
    • Stories: 2
    • Patio & porch: Deck, Front Porch
    Lot
    • Size: 0.62 Acres
    • Features: Back Yard
    Details
    • Additional structures: Shed(s)
    • Parcel number: 16B0420000080

    Construction

    Type & style
    • Home type: SingleFamily
    • Architectural style: Cape Cod
    • Property subtype: Single Family Residence
    Materials
    • Vinyl Siding
    • Roof: Asphalt,Fiberglass
    Condition
    • Year built: 1923

    Utilities & green energy

    • Sewer: Public Sewer
    • Water: Private

    Community & neighborhood

    Location
    • Region: Mentor
    • Subdivision: Hart Allotment

    Price history

    DateEventPrice
    6/16/2026Sold$375,000-2.6%$135/sqft
    Source: MLS Now #5201362 Report a problem
    6/9/2026Pending sale$384,900$138/sqft
    Source: MLS Now #5201362 Report a problem
    4/30/2026Price change$384,900-1.3%$138/sqft
    Source: MLS Now #5201362 Report a problem
    4/15/2026Price change$389,900+8.3%$140/sqft
    Source: MLS Now #5201362 Report a problem
    8/15/2024Pending sale$360,000+1.4%$129/sqft
    Source: MLS Now #5045087 Report a problem
    8/13/2024Sold$355,000-1.4%$128/sqft
    Source: MLS Now #5045087 Report a problem
    7/5/2024Contingent$360,000$129/sqft
    Source: MLS Now #5045087 Report a problem
    6/27/2024Listed for sale$360,000$129/sqft
    Source: MLS Now #5045087 Report a problem
    6/14/2024Pending sale$360,000$129/sqft
    Source: MLS Now #5045087 Report a problem
    6/14/2024Listed for sale$360,000$129/sqft
    Source: MLS Now #5045087 Report a problem
    6/14/2024Pending sale$360,000$129/sqft
    Source: MLS Now #5045087 Report a problem
    6/10/2024Listed for sale$360,000+9.4%$129/sqft
    Source: MLS Now #5045087 Report a problem
    6/2/2022Sold$329,000$118/sqft
    Source: Public Record Report a problem
    4/21/2022Pending sale$329,000$118/sqft
    Source: Owner Report a problem
    4/13/2022Listed for sale$329,000$118/sqft
    Source: Owner Report a problem
    3/28/2022Pending sale$329,000$118/sqft
    Source: Owner Report a problem
    3/22/2022Listed for sale$329,000+105.6%$118/sqft
    Source: Owner Report a problem
    1/27/2012Sold$160,000-5.3%$58/sqft
    Source: Public Record Report a problem
    12/22/2011Listed for sale$169,000$61/sqft
    Source: Howard Hanna #3198344 Report a problem
    10/9/2011Listing removed$169,000$61/sqft
    Source: Howard Hanna - Mentor #3198344 Report a problem
    9/24/2011Listed for sale$169,000+5.7%$61/sqft
    Source: Howard Hanna - Mentor #3198344 Report a problem
    5/20/2011Listing removed$159,900$58/sqft
    Source: Howard Hanna - Mentor #3198344 Report a problem
    5/14/2011Price change$159,900-5.9%$58/sqft
    Source: Howard Hanna - Mentor #3198344 Report a problem
    5/1/2011Price change$169,900-2.9%$61/sqft
    Source: Howard Hanna - Mentor #3198344 Report a problem
    4/17/2011Price change$174,900-2.8%$63/sqft
    Source: Howard Hanna - Mentor #3198344 Report a problem
    4/3/2011Price change$179,900-2.7%$65/sqft
    Source: Howard Hanna - Mentor #3198344 Report a problem
    3/17/2011Listed for sale$184,900-27.5%$67/sqft
    Source: Howard Hanna - Mentor #3198344 Report a problem
    9/10/2008Sold$255,000$92/sqft
    Source: Public Record Report a problem

    Public tax history

    YearProperty taxesTax assessment
    2025$4,745 -2.3%$124,730
    2024$4,856 +17.7%$124,730 +42%
    2023$4,124 -2.9%$87,820
    2022$4,249 +2.5%$87,820
    2021$4,144 +5%$87,820 +20%
    2020$3,947 -0.1%$73,190
    2019$3,951 +27.6%$73,190 +30.7%
    2018$3,096 $56,000
    2017$3,096 +0.6%$56,000
    2016$3,078 +9.7%$56,000
    2015$2,807 -1.5%$56,000
    2014$2,848 -0.1%$56,000
    2013$2,851 -0.4%$56,000
    2012$2,864 -17.3%$56,000 -22.7%
    2011$3,464 -1.2%$72,440
    2010$3,504 +1%$72,440 +0.4%
    2009$3,469 +0.1%$72,174 -10%
    2008$3,467 +2.4%$80,189
    2007$3,386 -56.7%$80,189
    2006$7,819 +28.5%$80,189 +29.3%
    2005$6,084 -0.2%$62,020
    2004$6,096 +8.7%$62,020
    2003$5,609 +23.1%$62,020 +19.3%
    2002$4,555 0%$52,000
    2001$4,556 -0.1%$52,000
    2000$4,559 +10.5%$52,000 +10.5%
    1999$4,127 $47,058

    Find assessor info on the county website

    Neighborhood: 44060

    Nearby schools

    GreatSchools rating
    Schools provided by the listing agent
    • District: Mentor EVSD - 4304

    Source: MLS Now. This data may not be complete. We recommend contacting the local school district to confirm school assignments for this home.

    Get a cash offer in 3 minutes
    Find out how much your home could sell for in as little as 3 minutes with a no-obligation cash offer.
    Estimated market value
    $375,200
    Get a cash offer in 3 minutes
    Find out how much your home could sell for in as little as 3 minutes with a no-obligation cash offer.
    Estimated market value
    $375,200