Skip main navigation
Off market
  • $833,100

    7394 Minter Ln, Clarksville, MD 21029

    4beds
    2,300sqft
    SingleFamily
    Built in 1979
    0.98 Acres Lot
    $833,100 Zestimate®
    $362/sqft
    $4,372 Estimated rent

    Home value

    $833,100

    $791,000 - $875,000

    $4,372/mo

    Zestimate® history
    Loading
    Loading...

    Owner options

    List your home for rent

    $4,372/mo

    Rent Zestimate®

    Find your next renter with Zillow Rental Manager. Plus, with online applications, you can quickly screen prospective tenants – for free.

    Learn more

    $4,372/mo

    Rent Zestimate®

    Refinance and save

    $5,168/mo

    Est. payment

    Refinancing to a lower rate could help reduce your monthly payments and save thousands over the life of the loan.

    See today's rates

    $5,168/mo

    Est. payment

    Explore your selling options

    Work with a Zillow partner agent

    Leverage their expertise and Zillow's premium Showcase listings to get your home seen by more buyers.

    Get started

    List with your own agent

    Get your home in front of millions of buyers by listing it on Zillow.

    Learn how to do it

    Sell it yourself

    Take full control of how buyers see your home on Zillow by listing For Sale by Owner (FSBO).

    List your home

    What's special

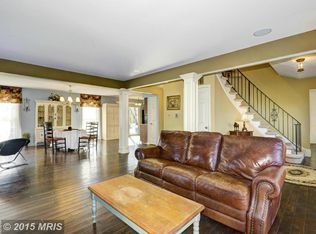
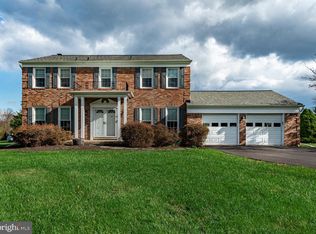
    Back to Active. Buyers financing was pulled on Settlement Day. All inspections were done and the requested updates have been completed. Available for quick occupancy. Situated on a beautiful picturesque one acre lot overlooking perfect relaxing views, this home exudes comfort and privacy in the tucked away community of Wesley Hills in Clarksville. The location is ideal. You can move right into this beautiful, freshly painted, in excellent condition, very well maintained, warm traditional Colonial home. Enter thru the newer front door with side windows, into the main level foyer with the center stairs and front to back hallway. To the right is the formal living room with oak hardwood flooring. Beyond that is the special library addition with plenty of space for both his and her offices, with a bright skylight to provide lots of natural light into the room. Next to the living room, you also have your formal dining room with oak hardwood floors and a bow window that allows a view of the rear yard, and for the natural light from outside to fill the room to host an elegant dinner. To the left of the foyer, is the inviting main floor family room, with a wood burning fireplace to warm and relax you, to read, or to sit and share in conversation with your friends and neighbors that have dropped by. At the rear of the main level, is the updated bright white, eat in kitchen, with sliding doors leading out to the patio and fenced rear yard with recessed lighting. The kitchen appliances are white with oak cabinets, and plenty of Corian counter space, laminate flooring, a double door refrigerator with water and ice in the door, a smooth top stove, and a custom made double sink with a window above. Off of the kitchen in the hallway leading to the two car side entry garage, is the main floor half bath, and then a mudroom complete with a utility sink. Exit the sliding doors onto the patio and rear back yard, a great location for hosting and entertaining your friends for a barbeque, or sitting out relaxing and enjoying your private two person swing inside the privacy fenced yard. Ascending upstairs, there is the master bedroom with plenty of room for the bed size of your choice, and a large walk in closet. The master bath has two separate individual vanities, and a shower tub combination. There are also three additional graciously sized bedrooms, with a full hall bath concluding the upper level sleeping quarters. To the lower level where you will also enjoy the huge finished lower level family room, and a recreation room with walkout-stair access to your fenced in rear yard, plus an additional storage room. In the storage room is the well water filtration system, and a unique energy efficient heating system, using a combination of a heat pump and warm oil furnace. The property is very close to shopping at Maple Lawn, the Applied Physics Lab, Ft Meade and NSA. Easy access to Routes 29, 32, I-95. Howard County Schools and a Clarksville Address.

    This property is off market, which means it's not currently listed for sale or rent on Zillow. This may be different from what's available on other websites or public sources.

    Facts & features

    Interior

    Bedrooms & bathrooms
    • Bedrooms: 4
    • Bathrooms: 3
    • Full bathrooms: 2
    • 1/2 bathrooms: 1
    Heating
    • Forced air, Heat pump
    Cooling
    • Central
    Appliances
    • Included: Dishwasher, Dryer, Freezer, Microwave, Refrigerator, Washer
    Features
    • Upgraded Countertops, Floor Plan - Traditional, Window Treatments, Master Bath(s), Crown Moldings, Built-Ins, Chair Railings, Kitchen - Table Space, Kitchen - Eat-In, Breakfast Area, Kitchen - Country, Attic
    • Flooring: Tile, Carpet, Hardwood, Laminate, Linoleum / Vinyl, Slate
    • Basement: Finished
    • Has fireplace: Yes
    Interior area
    • Total interior livable area: 2,300 sqft

    Property

    Parking
    • Parking features: Garage - Attached
    Features
    • Exterior features: Brick
    Lot
    • Size: 0.98 Acres
    Details
    • Parcel number: 05381916

    Construction

    Type & style
    • Home type: SingleFamily
    • Architectural style: Conventional
    Materials
    • Frame
    • Roof: Asphalt
    Condition
    • Year built: 1979

    Community & neighborhood

    Location
    • Region: Clarksville

    Other

    Other facts
    • Appliances: Washer/Dryer Hookups Only, Range Hood, Stove, Icemaker, Exhaust Fan, Water Heater, Oven - Self Cleaning
    • Construction Materials: Brick, Brick Front, Aluminum Siding, Combination
    • Cooling Type: Programmable Thermostat
    • Heating YN: Y
    • Heating Type: Programmable Thermostat
    • Interior Features: Upgraded Countertops, Floor Plan - Traditional, Window Treatments, Master Bath(s), Crown Moldings, Built-Ins, Chair Railings, Kitchen - Table Space, Kitchen - Eat-In, Breakfast Area, Kitchen - Country, Attic
    • Property Type: Residential
    • Bathrooms Half: 1
    • Ownership Interest: Fee Simple
    • Bathrooms Full: 2
    • Parking Features: Paved Driveway, Asphalt Driveway
    • Above Grade Fin SQFT: 2300
    • Tax Annual Amount: 6220.0
    • Standard Status: Active
    • Type of Parking: Driveway, On Street
    • Pool: No Pool
    • Total SQFT Source: Estimated
    • Garage Features: Garage - Side Entry
    • In City Limits YN: Y
    • City/Town Tax Pymnt Freq: Annually
    • City/Town Tax: 0.00
    • Automatically Update Tax Values Y/N: Y
    • ListAgentStateLicenseNumber: Lic# 514345 - MD

    Price history

    DateEventPrice
    8/30/2019Sold$576,250-2.3%$251/sqft
    Source: Public Record Report a problem
    7/13/2019Pending sale$590,000$257/sqft
    Source: Long & Foster Real Estate, Inc. #MDHW263396 Report a problem
    7/2/2019Price change$590,000+0.9%$257/sqft
    Source: Long & Foster Real Estate, Inc. #MDHW263396 Report a problem
    5/21/2019Pending sale$585,000$254/sqft
    Source: Long & Foster Real Estate, Inc. #MDHW263396 Report a problem
    5/16/2019Listed for sale$585,000-1.7%$254/sqft
    Source: Long & Foster Real Estate, Inc. #MDHW263396 Report a problem
    11/7/2018Listing removed$594,900$259/sqft
    Source: Long & Foster Real Estate, Inc. #1000388494 Report a problem
    8/9/2018Price change$594,900-0.8%$259/sqft
    Source: Long & Foster Real Estate, Inc. #1000388494 Report a problem
    6/7/2018Price change$599,900-0.8%$261/sqft
    Source: Long & Foster Real Estate, Inc. #1000388494 Report a problem
    5/22/2018Listed for sale$605,000$263/sqft
    Source: Long & Foster Real Estate, Inc. #1000388494 Report a problem
    4/25/2018Pending sale$605,000$263/sqft
    Source: Long & Foster Real Estate, Inc. #1000388494 Report a problem
    4/18/2018Listed for sale$605,000$263/sqft
    Source: Long & Foster Real Estate, Inc. #1000388494 Report a problem

    Public tax history

    YearProperty taxesTax assessment
    2025-- $696,400 +6.3%
    2024$7,376 +6.7%$655,100 +6.7%
    2023$6,911 +7.2%$613,800 +7.2%
    2022$6,446 +7.2%$572,500 +7.2%
    2021$6,013 +7.8%$534,000 +7.8%
    2020$5,579 +8.4%$495,500 +8.4%
    2019$5,146 -7.4%$457,000
    2018$5,557 -16.2%$457,000
    2017$6,631 $457,000 -3.6%
    2016-- $473,900 +2.1%
    2015-- $464,067 +2.2%
    2014-- $454,233 +2.2%
    2013-- $444,400
    2012-- $444,400
    2011-- $444,400 -18.8%
    2010-- $547,450 +8.6%
    2009-- $504,086 +9.4%
    2008-- $460,723 +10.4%
    2007-- $417,360 +10.4%
    2006-- $378,200 +11.6%
    2005-- $339,040 +13.1%
    2004-- $299,880 +5.3%
    2003-- $284,750 +5.6%
    2002-- $269,620 +5.9%
    2001-- $254,490 +152.1%
    2000-- $100,960

    Find assessor info on the county website

    Neighborhood: 21029

    Nearby schools

    GreatSchools rating
    Schools provided by the listing agent
    • Elementary: POINTERS RUN
    • Middle: LIME KILN
    • High: RESERVOIR
    • District: HOWARD COUNTY PUBLIC SCHOOL SYSTEM

    Source: The MLS. This data may not be complete. We recommend contacting the local school district to confirm school assignments for this home.

    Get a cash offer in 3 minutes
    Find out how much your home could sell for in as little as 3 minutes with a no-obligation cash offer.
    Estimated market value
    $833,100
    Get a cash offer in 3 minutes
    Find out how much your home could sell for in as little as 3 minutes with a no-obligation cash offer.
    Estimated market value
    $833,100