Welcome home to this charming 3-bedroom, 2-bathroom home offering 1,393 sf of comfortable living. Enjoy a spacious primary suite with a walk-in closet, dual sinks, and a walk-in shower. The vaulted ceiling adds a bright, open feel to the main living area, and the newer HVAC system and (most) ductwork offer peace of mind. Step out back to a private patio—perfect for relaxing or entertaining. The oversized 1-car garage provides additional storage or parking. Located just minutes from shopping, restaurants, and an easy commute to Wilmington, this home is nestled in a welcoming community known for its festive Halloween spirit. With a termite bond & home warranty, this home is as practical as it is inviting. Come see for yourself!
Sold for $295,000
$295,000
7394 Opal Stone Court, Leland, NC 28451
3beds
1,393sqft
Single Family Residence
Built in 2000
0.25 Acres Lot
$293,900 Zestimate®
$212/sqft
$2,017 Estimated rent
Home value
$293,900
$267,000 - $323,000
$2,017/mo
Zestimate® history
Owner options
List your home for rent
$2,017/mo
Rent Zestimate®
Find your next renter with Zillow Rental Manager. Plus, with online applications, you can quickly screen prospective tenants – for free.
$2,017/mo
Rent Zestimate®
Refinance and save
$1,754/mo
Est. payment
Refinancing to a lower rate could help reduce your monthly payments and save thousands over the life of the loan.
$1,754/mo
Est. payment
Explore your selling options
Work with a Zillow partner agent
Leverage their expertise and Zillow's premium Showcase listings to get your home seen by more buyers.
Get startedList with your own agent
Get your home in front of millions of buyers by listing it on Zillow.
Learn how to do itSell it yourself
Take full control of how buyers see your home on Zillow by listing For Sale by Owner (FSBO).
List your homeWhat's special
Zillow last checked:
Listing updated:
Listed by:
Michelle Clark-Bradley 910-367-9767,
Intracoastal Realty Corp
Bought with:
Laurie L Leighton, 286228
Intracoastal Realty Corporation
Source: Hive MLS,MLS#: 100517552 Originating MLS: Cape Fear Realtors MLS, Inc.
Originating MLS: Cape Fear Realtors MLS, Inc.Facts & features
Interior
Bedrooms & bathrooms
- Bedrooms: 3
- Bathrooms: 2
- Full bathrooms: 2
Rooms
- Room types: Living Room, Dining Room, Kitchen, Master Bedroom, Bedroom 2, Bedroom 3
Primary bedroom
- Level: First
- Dimensions: 18 x 11
Bedroom 2
- Level: First
- Dimensions: 13 x 11
Bedroom 3
- Level: First
- Dimensions: 11 x 10
Dining room
- Level: First
- Dimensions: 12 x 9
Kitchen
- Level: First
- Dimensions: 10 x 8
Living room
- Level: First
- Dimensions: 18 x 14
Heating
- Heat Pump, Electric
Cooling
- Heat Pump
Appliances
- Included: Electric Oven, Washer, Self Cleaning Oven, Refrigerator, Dryer, Disposal, Dishwasher
- Laundry: Laundry Closet
Features
- Master Downstairs, Walk-in Closet(s), Vaulted Ceiling(s), Ceiling Fan(s), Pantry, Walk-in Shower, Blinds/Shades, Walk-In Closet(s)
- Flooring: Carpet, Laminate, Tile
- Basement: None
- Attic: Scuttle
- Has fireplace: No
- Fireplace features: None
Interior area
- Total structure area: 1,393
- Total interior livable area: 1,393 sqft
Property
Parking
- Total spaces: 3
- Parking features: Garage Faces Front, Concrete, Lighted, Off Street, On Site
- Uncovered spaces: 3
Features
- Levels: One
- Stories: 1
- Patio & porch: Open, Patio
- Pool features: None
- Fencing: Partial
Lot
- Size: 0.25 Acres
- Dimensions: 131 x 29 x 29 x 126 x 122
Details
- Parcel number: 057fb068
- Zoning: Be-R10
- Special conditions: Standard
Construction
Type & style
- Home type: SingleFamily
- Property subtype: Single Family Residence
Materials
- Vinyl Siding
- Foundation: Slab
- Roof: Shingle
Condition
- New construction: No
- Year built: 2000
Details
- Warranty included: Yes
Utilities & green energy
- Sewer: Public Sewer
- Water: Public
- Utilities for property: Sewer Connected, Water Connected
Community & HOA
Community
- Subdivision: Stoney Creek Plantation
HOA
- Has HOA: No
Location
- Region: Belville
Financial & listing details
- Price per square foot: $212/sqft
- Tax assessed value: $260,010
- Annual tax amount: $1,375
- Date on market: 10/11/2025
- Cumulative days on market: 6 days
- Listing agreement: Exclusive Right To Sell
- Listing terms: Cash,Conventional,FHA,USDA Loan,VA Loan
- Road surface type: Paved
Price history
| Date | Event | Price |
|---|---|---|
| 8/25/2025 | Sold | $295,000-1.7%$212/sqft |
Source:  Hive MLS #100517552 Report a problem Hive MLS #100517552 Report a problem | ||
| 7/13/2025 | Contingent | $300,000$215/sqft |
Source: Hive MLS #100517552 Report a problem | ||
| 7/7/2025 | Listed for sale | $300,000+79.1%$215/sqft |
Source: Hive MLS #100517552 Report a problem | ||
| 10/13/2020 | Sold | $167,500-0.9%$120/sqft |
Source: Hive MLS #100228126 Report a problem | ||
| 8/23/2020 | Pending sale | $169,000$121/sqft |
Source: The Tharp Group, LLC #100228126 Report a problem | ||
| 8/19/2020 | Listed for sale | $169,000$121/sqft |
Source: The Tharp Group, LLC #100228126 Report a problem | ||
| 7/25/2020 | Pending sale | $169,000$121/sqft |
Source: The Tharp Group, LLC #100228126 Report a problem | ||
| 7/23/2020 | Listed for sale | $169,000$121/sqft |
Source: The Tharp Group, LLC #100228126 Report a problem | ||
Public tax history
| Year | Property taxes | Tax assessment |
|---|---|---|
| 2025 | $1,479 +7.6% | $260,010 |
| 2024 | $1,375 | $260,010 |
| 2023 | $1,375 +19.5% | $260,010 +59.5% |
| 2022 | $1,151 +4.4% | $163,050 |
| 2021 | $1,103 +0.3% | $163,050 +0.4% |
| 2020 | $1,099 +1.4% | $162,450 |
| 2019 | $1,084 +20.5% | $162,450 +417% |
| 2018 | $899 +2.9% | $31,420 |
| 2017 | $874 | $31,420 |
| 2016 | $874 | $31,420 -76.7% |
| 2015 | $874 +10.6% | $134,690 -0.4% |
| 2014 | $791 | $135,265 |
| 2013 | -- | -- |
| 2012 | -- | -- |
| 2011 | -- | -- |
| 2010 | -- | -- |
| 2009 | -- | -- |
| 2008 | -- | -- |
| 2007 | -- | -- |
| 2006 | -- | -- |
| 2005 | -- | -- |
| 2004 | -- | -- |
| 2003 | -- | -- |
| 2002 | -- | -- |
Find assessor info on the county website
Neighborhood: 28451
Nearby homes
- $273,7003 bd2 ba1.2k sqft7390 Opal Stone Ct, Belville, NC 28451Off Market
- $283,7003 bd2 ba1.2k sqft7398 Opal Stone Ct, Belville, NC 28451Off Market
- $---- bd-- ba-- sqft7395 Brickstone Ct, Leland, NC 28451Off Market
- $268,3003 bd2 ba-- sqft73 Stoney Creek Ln SE, Leland, NC 28451Off Market
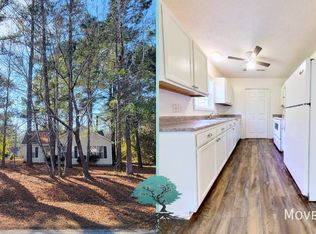
- $250,9003 bd2 ba1k sqft7395 Brickstone Ct SE, Leland, NC 28451Off Market
- $224,5003 bd2 ba1k sqft73 Stoney Crk, Leland, NC 28451Off Market
- $---- bd-- ba-- sqft7391 Brickstone Ct, Leland, NC 28451Off Market
- $310,5003 bd2 ba1.3k sqft7391 Opal Stone Ct, Belville, NC 28451Off Market
Nearby schools
GreatSchools rating
- 4/10Town Creek MiddleGrades: 5-8Distance: 3 mi
- 4/10North Brunswick HighGrades: 9-12Distance: 5 mi
- 8/10Town Creek ElementaryGrades: K-4Distance: 3.1 mi
Schools provided by the listing agent
- Elementary: Town Creek
- Middle: Town Creek
- High: North Brunswick
Source: Hive MLS. This data may not be complete. We recommend contacting the local school district to confirm school assignments for this home.
Get a cash offer in 3 minutes
Find out how much your home could sell for in as little as 3 minutes with a no-obligation cash offer.
Estimated market value
$293,900
Get a cash offer in 3 minutes
Find out how much your home could sell for in as little as 3 minutes with a no-obligation cash offer.
Estimated market value
$293,900
- North Carolina
- Brunswick County
- Leland
- 28451
- 7394 Opal Stone Court
Nearby cities
Nearby zip codes
Other Leland Topics
