Skip main navigation
Closed
  • $485,000

    7394 Pinedale St NE, Hartville, OH 44632

    3beds
    2,292sqft
    Single Family Residence
    Built in 1991
    10.65 Acres Lot
    $558,900 Zestimate®
    $212/sqft
    $2,497 Estimated rent

    Home value

    $558,900

    $514,000 - $604,000

    $2,497/mo

    Zestimate® history
    Loading
    Loading...

    Owner options

    List your home for rent

    $2,497/mo

    Rent Zestimate®

    Find your next renter with Zillow Rental Manager. Plus, with online applications, you can quickly screen prospective tenants – for free.

    Learn more

    $2,497/mo

    Rent Zestimate®

    Refinance and save

    $3,119/mo

    Est. payment

    Refinancing to a lower rate could help reduce your monthly payments and save thousands over the life of the loan.

    See today's rates

    $3,119/mo

    Est. payment

    Explore your selling options

    Work with a Zillow partner agent

    Leverage their expertise and Zillow's premium Showcase listings to get your home seen by more buyers.

    Get started

    List with your own agent

    Get your home in front of millions of buyers by listing it on Zillow.

    Learn how to do it

    Sell it yourself

    Take full control of how buyers see your home on Zillow by listing For Sale by Owner (FSBO).

    List your home

    What's special

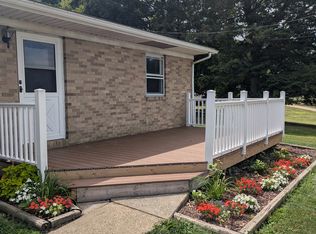
    We're so excited to bring you this great home! Nestled on a serene 10-acre lot, this spacious 2-story brick colonial provides three bedrooms, 2.5 baths, and a first-floor laundry! As you enter the two-story foyer with tile flooring, you'll find an office to the right featuring hardwood floors, overhead lighting, and kitchen access. To the left, the family room boasts a brick wood-burning fireplace and French doors leading to a back porch. The eat-in kitchen provides ample counter space with oak cabinets, a double sink, and appliances. Adjacent are a pantry, a half bath, and an open laundry area with a laundry sink, counter space, and washer/dryer. Up the hardwood steps, you'll find three bedrooms, including a spacious master with a large walk-in closet and an en-suite bath featuring double sinks, a jetted garden tub, and a stall shower. The two additional bedrooms are nicely sized, and a hall bath with a blue-tiled tub/shower completes the floor. Relax on the wraparound covered porch that surrounds three sides of the home, or enjoy the pond in the backyard. The property also features an oversized two-car garage and an insulated workshop in the 24x24 outbuilding. Additional storage can be found in the 24x40 backspace with garage doors and shelving. A covered 24x23 picnic pavilion with screen windows is tucked into the woods, perfect for outdoor gatherings. Plus, don't forget the trails that wind throughout the picturesque woods. Don't miss your chance to see this beautiful home; schedule your showing today!

    Zillow last checked:

    Listing updated:

    Listed by:

    Amy Wengerd amy@soldbywengerd.com330-681-6090,

    EXP Realty, LLC.

    Bought with:

    Thomas Clements, 2020001979

    RE/MAX Traditions

    Source: MLS Now,MLS#: 5073916MLS LogoOriginating MLS: Akron Cleveland Association of REALTORS

    Facts & features

    Interior

    Bedrooms & bathrooms
    • Bedrooms: 3
    • Bathrooms: 3
    • Full bathrooms: 2
    • 1/2 bathrooms: 1
    • Main level bathrooms: 1
    Primary bedroom
    • Description: Flooring: Carpet
    • Level: Second
    • Dimensions: 16 x 17
    Bedroom
    • Description: Flooring: Carpet
    • Level: Second
    • Dimensions: 11 x 13
    Bedroom
    • Description: Flooring: Carpet
    • Level: Second
    • Dimensions: 12 x 13
    Dining room
    • Description: Flooring: Laminate
    • Level: First
    • Dimensions: 10 x 12
    Entry foyer
    • Description: Flooring: Ceramic Tile
    • Level: First
    • Dimensions: 8 x 12
    Family room
    • Description: Flooring: Carpet
    • Features: Fireplace
    • Level: First
    • Dimensions: 15 x 24
    Kitchen
    • Description: Flooring: Laminate
    • Level: First
    • Dimensions: 10 x 13
    Laundry
    • Description: Flooring: Laminate
    • Level: First
    • Dimensions: 9 x 9
    Office
    • Description: Flooring: Hardwood
    • Level: First
    • Dimensions: 11 x 13
    Heating
    • Forced Air, Heat Pump, Propane
    Cooling
    • Central Air, Heat Pump
    Appliances
    • Included: Dryer, Dishwasher, Microwave, Range, Refrigerator, Washer
    • Laundry: Main Level, Laundry Room
    Features
    • Entrance Foyer, Track Lighting
    • Basement: Full,Storage Space,Unfinished,Walk-Up Access
    • Number of fireplaces: 1
    • Fireplace features: Family Room, Wood Burning
    Interior area
    • Total structure area: 2,292
    • Total interior livable area: 2,292 sqft
    • Finished area above ground: 2,292

    Property

    Parking
    • Total spaces: 5
    • Parking features: Attached, Direct Access, Driveway, Detached, Electricity, Garage, Paved, Unpaved, Workshop in Garage
    • Attached garage spaces: 5
    Features
    • Levels: Two
    • Stories: 2
    • Patio & porch: Covered, Porch, Wrap Around
    • Has view: Yes
    • View description: Pond, Trees/Woods
    • Has water view: Yes
    • Water view: Pond
    Lot
    • Size: 10.65 Acres
    • Features: Pond on Lot, Wooded
    Details
    • Additional structures: Outbuilding, Shed(s)
    • Parcel number: 03104296

    Construction

    Type & style
    • Home type: SingleFamily
    • Architectural style: Colonial
    • Property subtype: Single Family Residence
    Materials
    • Brick
    • Roof: Asphalt,Fiberglass
    Condition
    • Year built: 1991

    Utilities & green energy

    • Sewer: Septic Tank
    • Water: Well

    Community & HOA

    HOA
    • Has HOA: No
    Location
    • Region: Hartville

    Financial & listing details

    • Price per square foot: $212/sqft
    • Tax assessed value: $428,200
    • Annual tax amount: $3,536
    • Date on market: 9/30/2024
    • Cumulative days on market: 2 days
    • Listing terms: Cash,Conventional,FHA,VA Loan

    Price history

    DateEventPrice
    11/1/2024Sold$485,000$212/sqft
    Source: MLS Now #5073916 Report a problem
    10/2/2024Pending sale$485,000$212/sqft
    Source: MLS Now #5073916 Report a problem
    9/30/2024Listed for sale$485,000+81%$212/sqft
    Source: MLS Now #5073916 Report a problem
    10/26/2000Sold$268,000$117/sqft
    Source: Public Record Report a problem

    Public tax history

    YearProperty taxesTax assessment
    2024$4,888 +38.2%$149,870 +43.1%
    2023$3,536 -0.8%$104,730
    2022$3,564 -0.3%$104,730
    2021$3,576 +11.6%$104,730 +14%
    2020$3,206 $91,840 0%
    2019$3,206 $91,860
    2018$3,206 +8.2%$91,860 +15.1%
    2017$2,962 -7.6%$79,790 -6.7%
    2016$3,205 -0.2%$85,490
    2015$3,210 $85,490 +6.3%
    2014$3,210 +102.3%$80,450
    2013$1,587 $80,450
    2012-- $80,450 -11.2%
    2011-- $90,600 -0.3%
    2010-- $90,860
    Find assessor info on the county website

    Neighborhood: 44632

    Nearby schools

    GreatSchools rating
    Schools provided by the listing agent
    • District: Marlington LSD - 7608

    Source: MLS Now. This data may not be complete. We recommend contacting the local school district to confirm school assignments for this home.

    Get a cash offer in 3 minutes
    Find out how much your home could sell for in as little as 3 minutes with a no-obligation cash offer.
    Estimated market value
    $558,900
    Get a cash offer in 3 minutes
    Find out how much your home could sell for in as little as 3 minutes with a no-obligation cash offer.
    Estimated market value
    $558,900