Skip main navigation
Under contract
  • $650,000

    7394 Rim Bluff Ln, Colorado Springs, CO 80927

    4beds
    3,436sqft
    : 
    $3,985/mo
    Get pre-qualified
    Single Family Residence
    Built in 2019
    7,200 Square Feet Lot
    $-- Zestimate®
    $189/sqft
    $-- HOA

    What's special

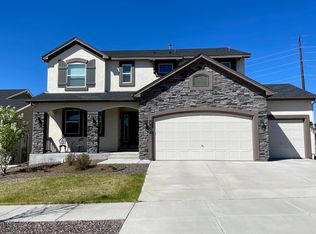
    Welcome to this exceptional 4-bedroom, 3-bathroom home with a 3-car garage, perfectly positioned on one of Banning Lewis Ranch's premier lots. Backing to open space with breathtaking Pikes Peak views, this property offers a rare combination of privacy, scenic beauty, and an unbeatable Colorado lifestyle. Inside, you'll find an inviting open-concept floor plan designed for both everyday living and effortless entertaining. The chef's kitchen is the heart of the home, featuring granite countertops, an oversized center island, double ovens, abundant cabinetry, and generous prep space for gatherings of any size. The spacious living and dining areas flow seamlessly together while large windows flood the space with abundant natural light. The fully finished basement expands your living space with a custom wet bar and a built-in entertainment wall, creating the ultimate destination for movie nights, game days, or hosting family and friends. Step outside to enjoy Colorado's beautiful seasons from the expansive upper deck overlooking open space and Pikes Peak, or relax on the lower patio surrounded by easy-to-maintain landscaping. With no rear neighbors, this backyard is a peaceful retreat offering the privacy and views you've been searching for. Located in the award-winning Banning Lewis Ranch community, residents enjoy outstanding amenities including parks, miles of trails, a community clubhouse, fitness center, swimming pool, tennis courts, pickleball courts, playgrounds, and year-round community events. This is more than a home—it's a lifestyle in one of Colorado Springs' most sought-after master-planned communities.
    48 days
    |
    170
    |
    5
    |

    Zillow last checked:

    Listing updated:

    Listed by:

    Jodi Bohenna ASP CLHMS CMRS CNE SFR 719-761-1545,

    Keller Williams Premier Realty

    Source: elevateMLS,MLS#: 6797274MLS Logo

      Facts & features

      Interior

      Bedrooms & bathrooms
      • Bedrooms: 4
      • Bathrooms: 3
      • Full bathrooms: 3
      Other
      • Level: Main
      • Area: 210 Square Feet
      • Dimensions: 14 x 15
      Heating
      • Forced Air, Natural Gas
      Cooling
      • Ceiling Fan(s), Central Air
      Appliances
      • Included: 220v in Kitchen, Dishwasher, Disposal, Double Oven, Gas in Kitchen, Exhaust Fan, Microwave, Oven, Range, Refrigerator
      • Laundry: Electric Hook-up, Main Level
      Features
      • 5-Pc Bath, Great Room, Breakfast Bar, High Speed Internet, Pantry, Wet Bar
      • Flooring: Carpet, Wood Laminate
      • Windows: Window Coverings
      • Basement: Full,Partially Finished
      • Number of fireplaces: 1
      • Fireplace features: Gas, One
      Interior area
      • Total structure area: 3,436
      • Total interior livable area: 3,436 sqft
      • Finished area above ground: 1,718
      • Finished area below ground: 1,718

      Property

      Parking
      • Total spaces: 3
      • Parking features: Attached, Even with Main Level, Garage Door Opener, Concrete Driveway
      • Attached garage spaces: 3
      Features
      • Patio & porch: Composite, Covered, See Prop Desc Remarks
      • Exterior features: Auto Sprinkler System
      • Fencing: Back Yard
      • Has view: Yes
      • View description: Mountain(s), View of Pikes Peak
      Lot
      • Size: 7,200 Square Feet
      • Features: Backs to Open Space, Level, See Remarks, Hiking Trail, Near Park, Near Schools, Near Shopping Center, Landscaped
      Details
      • Parcel number: 5310201009

      Construction

      Type & style
      • Home type: SingleFamily
      • Architectural style: Ranch
      • Property subtype: Single Family Residence
      Materials
      • Stucco, Frame
      • Roof: Composite Shingle
      Condition
      • Existing Home
      • New construction: No
      • Year built: 2019

      Utilities & green energy

      • Water: Municipal
      • Utilities for property: Electricity Connected, Natural Gas Connected

      Community & HOA

      Community
      • Features: Community Center, Fitness Center, Hiking or Biking Trails, Parks or Open Space, Playground, Pool, Tennis Court(s), Clubhouse, Green Areas, Landscape Maintenance
      Location
      • Region: Colorado Springs

      Financial & listing details

      • Price per square foot: $189/sqft
      • Tax assessed value: $626,000
      • Annual tax amount: $3,686
      • Date on market: 7/1/2026
      • Listing terms: Assumable,Cash,Conventional,VA Loan
      • Electric utility on property: Yes

        Estimated market value

        Not available

        Estimated sales range

        Not available

        Not available

        Price history

        DateEventPrice
        7/21/2026Pending sale$650,000$189/sqft
        Source: REcolorado as distributed by MLS GRID #5334593 Report a problem
        7/21/2026Contingent$650,000$189/sqft
        Source: elevateMLS #6797274 Report a problem
        7/1/2026Listed for sale$650,000+39.2%$189/sqft
        Source: elevateMLS #6797274 Report a problem
        4/26/2020Listing removed$466,864-0.7%$136/sqft
        Source: Lenka Martin #6280546 Report a problem
        3/31/2020Sold$470,074+0.7%$137/sqft
        Source: Public Record Report a problem
        8/27/2019Price change$466,8640%$136/sqft
        Source: Lenka Martin #6280546 Report a problem
        8/22/2019Price change$467,086+0.1%$136/sqft
        Source: Lenka Martin #6280546 Report a problem
        7/29/2019Price change$466,786-1.5%$136/sqft
        Source: Lenka Martin #6280546 Report a problem
        6/7/2019Listed for sale$473,786$138/sqft
        Source: Lenka Martin #6280546 Report a problem

        Public tax history

        YearProperty taxesTax assessment
        2024$4,242 +60.2%$41,950
        2023$2,648 -24.4%$41,950 +36.6%
        2022$3,502 $30,720 -2.8%
        2021-- $31,610 +86.5%
        2020$1,601 -25%$16,950
        2019$2,135 +567.1%$16,950 +113.7%
        2018$320 -68.1%$7,930 +214.7%
        2017$1,004 $2,520
        Find assessor info on the county website

        Monthly payment

        Est. payment

        Payment breakdown

        Explore the cost of this home by adjusting the details. Changes won't be saved.
        All calculations are estimates and provided by Zillow, Inc. for informational purposes only. Actual amounts may vary.
        HOA fees may include property taxes on listings classified as Co-Ops. Contact the listing agent and/or owner for fee details.
        See how much you could borrow to make a competitive offer.

        Climate risks

        Neighborhood: Falcon

        Getting around

        3 / 100
        Car-Dependent
        0 / 100
        No Nearby Transit
        32 / 100
        Somewhat Bikeable

        Nearby schools

        GreatSchools rating
        Schools provided by the listing agent
        • Elementary: Inspiration View
        • Middle: Skyview
        • High: Vista Ridge
        • District: District 49

        Source: elevateMLS. This data may not be complete. We recommend contacting the local school district to confirm school assignments for this home.

        A local agent can set up tours, give advice and negotiate with sellers.

        Browse local experts

        Similar homes