Skip main navigation
Off market
  • $325,900

    7394 S Alkire St APT 302, Littleton, CO 80127

    2beds
    1,108sqft
    Condo
    Built in 1995
    -- sqft lot
    $325,900 Zestimate®
    $294/sqft
    $1,977 Estimated rent

    Home value

    $325,900

    $310,000 - $342,000

    $1,977/mo

    Zestimate® history
    Loading
    Loading...

    Owner options

    List your home for rent

    $1,977/mo

    Rent Zestimate®

    Find your next renter with Zillow Rental Manager. Plus, with online applications, you can quickly screen prospective tenants – for free.

    Learn more

    $1,977/mo

    Rent Zestimate®

    Refinance and save

    $1,982/mo

    Est. payment

    Refinancing to a lower rate could help reduce your monthly payments and save thousands over the life of the loan.

    See today's rates

    $1,982/mo

    Est. payment

    Explore your selling options

    Work with a Zillow partner agent

    Leverage their expertise and Zillow's premium Showcase listings to get your home seen by more buyers.

    Get started

    List with your own agent

    Get your home in front of millions of buyers by listing it on Zillow.

    Learn how to do it

    Sell it yourself

    Take full control of how buyers see your home on Zillow by listing For Sale by Owner (FSBO).

    List your home

    What's special

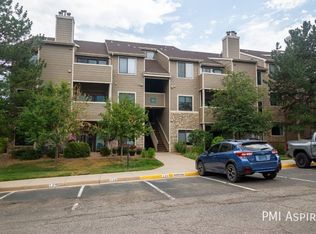
    Soaring ceilings and views of the foothills are just two features of this condo that truly has it all in coveted Ken-Caryl Ranch. The large living room, kitchen and dining room enjoy one open, airy space. The master bedroom has a walk-in closet and en suite bathroom with a large soaker tub. The second bedroom is spacious and just steps from a three-quarter bathroom. Beautiful wood flooring and a gas fireplace make for a cozy backdrop. Newer stainless steel appliances are included along with a full-size washer and dryer. A covered balcony gives you plenty of outdoor space to enjoy Colorado's weather, and reserved parking and storage space ensure you have everything you could ever need. As a resident of Ken-Caryl, you will have access to more than 4,800 acres of foothills open space including 45 miles of hiking, mountain biking and equestrian trails that are for residents only. Pools, tennis courts, rec centers, parks and more are all additional amenities that you will enjoy all year round. Please be sure to take advantage of all virtual resources like photos, virtual tours, online maps and other tools to familiarize yourself with the property prior to in-person showings.

    This property is off market, which means it's not currently listed for sale or rent on Zillow. This may be different from what's available on other websites or public sources.

    Facts & features

    Interior

    Bedrooms & bathrooms
    • Bedrooms: 2
    • Bathrooms: 2
    • Full bathrooms: 1
    • 3/4 bathrooms: 1
    Heating
    • Forced air
    Cooling
    • Central
    Appliances
    • Included: Dishwasher, Dryer, Garbage disposal, Microwave, Range / Oven, Refrigerator, Washer
    • Laundry: In Unit
    Features
    • Kitchen Island, Vaulted Ceiling(s), Breakfast Nook, Open Floorplan, Master Suite, Smoke Free
    • Flooring: Carpet, Hardwood
    • Has fireplace: Yes
    • Fireplace features: Gas, Family Room
    • Common walls with other units/homes: End Unit, No One Above
    Interior area
    • Total interior livable area: 1,108 sqft

    Property

    Features
    • Entry level: 3
    • Entry location: Exterior Access
    • Patio & porch: Covered
    • Exterior features: Wood
    • Pool features: Outdoor Pool
    • Has view: Yes
    • View description: Mountain
    Details
    • Parcel number: 5929407153

    Construction

    Type & style
    • Home type: Condo
    Materials
    • Frame
    Condition
    • Year built: 1995

    Utilities & green energy

    • Sewer: Public Sewer
    • Water: Public

    Community & HOA

    Community
    • Security: Carbon Monoxide Detector(s), Smart Locks
    HOA
    • Has HOA: Yes
    • Amenities included: Clubhouse, Pool, Tennis Court(s), Trail(s)
    • Services included: Snow Removal, Trash, Maintenance Grounds, Insurance, Water, Sewer, Maintenance Structure, Recycling
    • HOA fee: $56 monthly
    Location
    • Region: Littleton

    Financial & listing details

    • Price per square foot: $294/sqft
    • Tax assessed value: $341,970
    • Annual tax amount: $2,014

    Price history

    DateEventPrice
    7/30/2020Sold$270,000+0%$244/sqft
    Source: Public Record Report a problem
    7/10/2020Pending sale$269,900$244/sqft
    Source: Colorado Home Realty #9488798 Report a problem
    7/2/2020Listed for sale$269,900+32.3%$244/sqft
    Source: Colorado Home Realty #9488798 Report a problem
    3/31/2016Sold$204,000+3.6%$184/sqft
    Source: Public Record Report a problem
    3/18/2016Listed for sale$197,000+60.2%$178/sqft
    Source: TRELORA #5172817 Report a problem
    7/2/2008Sold$123,000-1.6%$111/sqft
    Source: Public Record Report a problem
    5/25/2008Listed for sale$125,000-11.8%$113/sqft
    Source: Listhub #580614 Report a problem
    2/20/2001Sold$141,800+53.3%$128/sqft
    Source: Public Record Report a problem
    11/1/1996Sold$92,500+20.6%$83/sqft
    Source: Public Record Report a problem
    6/15/1994Sold$76,725$69/sqft
    Source: Public Record Report a problem

    Public tax history

    YearProperty taxesTax assessment
    2025$2,014 +0.1%$21,373 +2.4%
    2024$2,013 +1.6%$20,868
    2023$1,980 -1.2%$20,868 +3.6%
    2022$2,005 +13%$20,152 -2.8%
    2021$1,773 $20,732 +12.8%
    2020$1,773 +1.3%$18,378
    2019$1,750 +29.8%$18,378 +34.2%
    2018$1,349 $13,690
    2017$1,349 +22.3%$13,690 +20.2%
    2016$1,103 +100%$11,392
    2015$551 -39.4%$11,392 +27.2%
    2014$909 -7.9%$8,956
    2013$987 +1.9%$8,956 -8.8%
    2012$968 -4.5%$9,816
    2011$1,014 +0.2%$9,816 -5%
    2010$1,012 -0.5%$10,330
    2009$1,017 +0.4%$10,330 -0.3%
    2008$1,013 -12.3%$10,360
    2007$1,156 +2.4%$10,360 -11.5%
    2006$1,129 -4.4%$11,700 -2.4%
    2005$1,180 +13.4%$11,990
    2004$1,041 -4.7%$11,990
    2003$1,093 -4.6%$11,990 +1.1%
    2002$1,146 +8%$11,860 +21.6%
    2001$1,061 -3.6%$9,750
    2000$1,101 $9,750
    Find assessor info on the county website

    Neighborhood: 80127

    Nearby schools

    GreatSchools rating
    Schools provided by the listing agent
    • Elementary: Ute Meadows
    • Middle: Deer Creek
    • High: Chatfield
    • District: Jefferson County R-1

    Source: The MLS. This data may not be complete. We recommend contacting the local school district to confirm school assignments for this home.

    Get a cash offer in 3 minutes
    Find out how much your home could sell for in as little as 3 minutes with a no-obligation cash offer.
    Estimated market value
    $325,900
    Get a cash offer in 3 minutes
    Find out how much your home could sell for in as little as 3 minutes with a no-obligation cash offer.
    Estimated market value
    $325,900