Highest & Best due Sat. 11/30 by noon. Charming 3-bdrm, 2.5-bth farmhouse in Germansville, offering 2266 sq ft of living space and two separate land parcels 7394-7395. Surrounded by peaceful farmland, this home exudes character and warmth at every turn. Step into your 4-season sunroom, where you can cozy up by the fireplace in winter or soak in the sun through skylights and French doors that lead to your private outdoor retreat. The charm continues in the spacious living room, featuring a second fireplace for those cozy gatherings. The country-style eat-in kitchen is perfect for family meals, complete with stainless steel appliances. Throughout the first floor, you’ll be welcomed by natural wood beams and elements, including a beautiful wood tongue-and-groove ceiling in the foyer, adding a rustic touch. A sitting room, laundry room, and half bath round out the first floor. Upstairs, retreat to your primary bedroom with its own sitting area, skylights, and an en-suite bathroom with a relaxing soaking tub. A second bedroom and full bathroom complete this level, while the third floor offers a generously sized bedroom. Outside, enjoy the tranquility of your two-tier deck, perfect for entertaining or relaxing by the fire-pit on the patio area. The property also boasts a fenced-in yard and a utility shed for added convenience. The additional parcel of land across the street adds even more to this delightful farmhouse.This is a home where charm and space meet in perfect harmony!
Sold for $319,000
$319,000
7394 Saw Mill Rd, Germansville, PA 18053
3beds
2,266sqft
Farm, Single Family Residence
Built in 1900
0.44 Acres Lot
$404,200 Zestimate®
$141/sqft
$2,682 Estimated rent
Home value
$404,200
$376,000 - $437,000
$2,682/mo
Zestimate® history
Owner options
List your home for rent
$2,682/mo
Rent Zestimate®
Find your next renter with Zillow Rental Manager. Plus, with online applications, you can quickly screen prospective tenants – for free.
$2,682/mo
Rent Zestimate®
Refinance and save
$2,208/mo
Est. payment
Refinancing to a lower rate could help reduce your monthly payments and save thousands over the life of the loan.
$2,208/mo
Est. payment
Explore your selling options
Work with a Zillow partner agent
Leverage their expertise and Zillow's premium Showcase listings to get your home seen by more buyers.
Get startedList with your own agent
Get your home in front of millions of buyers by listing it on Zillow.
Learn how to do itSell it yourself
Take full control of how buyers see your home on Zillow by listing For Sale by Owner (FSBO).
List your homeWhat's special
Additional parcel of landPrivate outdoor retreatCountry-style eat-in kitchenFenced-in yardSitting roomLaundry roomTwo-tier deck
Zillow last checked:
Listing updated:
Listed by:
Desiree R. Carroll 610-867-8805,
Keller Williams Northampton,
Fred Hutterer Jr. 610-390-5786,
Keller Williams Northampton
Bought with:
Chris Hoffman, RS298340
Lehigh Valley Just Listed LLC
Source: GLVR,MLS#: 748552 Originating MLS: Lehigh Valley MLS
Originating MLS: Lehigh Valley MLSFacts & features
Interior
Bedrooms & bathrooms
- Bedrooms: 3
- Bathrooms: 3
- Full bathrooms: 2
- 1/2 bathrooms: 1
Rooms
- Room types: Four Season, Sunroom
Primary bedroom
- Description: Tile floor, skylights, vaulted ceiling
- Level: Second
- Dimensions: 15.00 x 14.00
Bedroom
- Description: Harwood floors
- Level: Second
- Dimensions: 13.00 x 10.00
Bedroom
- Level: Third
- Dimensions: 15.00 x 17.00
Primary bathroom
- Description: Soaking tub
- Level: Second
- Dimensions: 7.00 x 12.00
Family room
- Level: First
- Dimensions: 8.00 x 13.00
Foyer
- Level: First
- Dimensions: 5.00 x 7.00
Other
- Level: Second
- Dimensions: 6.00 x 8.00
Half bath
- Level: First
- Dimensions: 7.00 x 5.00
Kitchen
- Description: LVP flooring, ceiling fan
- Level: First
- Dimensions: 11.00 x 12.00
Laundry
- Level: First
- Dimensions: 4.00 x 11.00
Living room
- Description: Propane fireplace, LVP flooring
- Level: First
- Dimensions: 10.00 x 17.00
Other
- Description: Primary bedroom sitting area
- Level: Second
- Dimensions: 11.00 x 7.00
Sunroom
- Description: tile floor, skylights, French doors, ceiling fans and fireplace
- Level: First
- Dimensions: 10.00 x 15.00
Heating
- Baseboard, Electric, Propane
Cooling
- None
Appliances
- Included: Electric Oven, Electric Range, Electric Water Heater, Refrigerator
- Laundry: Main Level
Features
- Eat-in Kitchen, Family Room Main Level, Skylights
- Flooring: Hardwood, Luxury Vinyl, Luxury VinylPlank, Tile
- Windows: Skylight(s)
- Basement: Dirt Floor,Full
- Has fireplace: Yes
- Fireplace features: Family Room, Gas Log, Living Room
Interior area
- Total interior livable area: 2,266 sqft
- Finished area above ground: 2,266
- Finished area below ground: 0
Property
Parking
- Total spaces: 4
- Parking features: No Garage, Off Street, Parking Pad
- Garage spaces: 4
- Has uncovered spaces: Yes
Features
- Levels: Two and One Half
- Stories: 2.5
- Patio & porch: Deck
- Exterior features: Deck, Fence, Fire Pit, Shed, Propane Tank - Leased
- Fencing: Yard Fenced
Lot
- Size: 0.44 Acres
- Features: Corner Lot, Flat, Not In Subdivision
Details
- Additional structures: Shed(s)
- Parcel number: 553067996507001
- Zoning: AP-AGRICULTURAL PRESERVAT
- Special conditions: None
Construction
Type & style
- Home type: SingleFamily
- Architectural style: Farmhouse
- Property subtype: Farm, Single Family Residence
Materials
- Brick
- Roof: Asphalt,Fiberglass
Condition
- Year built: 1900
Utilities & green energy
- Sewer: Cesspool
- Water: Well
Community & HOA
Community
- Subdivision: No Subdivision
Location
- Region: Germansville
Financial & listing details
- Price per square foot: $141/sqft
- Tax assessed value: $142,300
- Annual tax amount: $3,661
- Date on market: 9/19/2025
- Cumulative days on market: 8 days
- Listing terms: Cash,Conventional,FHA,VA Loan
- Ownership type: Fee Simple
Price history
| Date | Event | Price |
|---|---|---|
| 2/14/2025 | Sold | $319,000+6.4%$141/sqft |
Source:  GLVR #748552 Report a problem GLVR #748552 Report a problem | ||
| 12/1/2024 | Pending sale | $299,900$132/sqft |
Source: GLVR #748552 Report a problem | ||
| 11/15/2024 | Listed for sale | $299,900+179.2%$132/sqft |
Source: GLVR #748552 Report a problem | ||
| 10/27/1999 | Sold | $107,400$47/sqft |
Source: Agent Provided Report a problem | ||
Public tax history
| Year | Property taxes | Tax assessment |
|---|---|---|
| 2026 | $3,763 +0.6% | $141,000 |
| 2025 | $3,742 +7.3% | $141,000 |
| 2024 | $3,486 +3.1% | $141,000 |
| 2023 | $3,380 +1.5% | $141,000 |
| 2022 | $3,330 +5.4% | $141,000 |
| 2021 | $3,158 +2.8% | $141,000 |
| 2020 | $3,073 +10278% | $141,000 |
| 2019 | $30 | $141,000 |
| 2018 | $30 | $141,000 |
| 2017 | -- | $141,000 |
| 2016 | -- | $141,000 |
| 2015 | -- | $141,000 |
| 2014 | -- | $141,000 +208.9% |
| 2012 | -- | $45,650 |
| 2011 | -- | $45,650 |
| 2010 | -- | $45,650 |
| 2009 | -- | $45,650 |
| 2008 | -- | $45,650 |
| 2007 | -- | $45,650 |
| 2006 | -- | $45,650 |
| 2005 | -- | $45,650 |
| 2004 | -- | $45,650 |
| 2003 | -- | $45,650 |
Find assessor info on the county website
Neighborhood: 18053
Nearby homes
- $1,300-- bd-- ba-- sqft7394 Saw Mill Rd, Germansville, PA 18053Off Market
- $315,9003 bd1 ba1.1k sqft5771 Railroad Rd, Germansville, PA 18053Sold
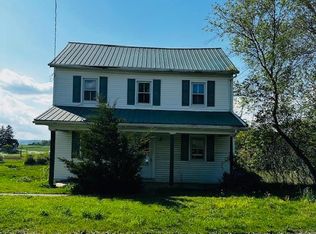
- $315,9003 bd1 ba1.1k sqft5771 Bachman Rd, Germansville, PA 18053Sold
- $315,3003 bd1 ba1.3k sqft7292 Saw Mill Rd, Germansville, PA 18053Off Market
- $1,592,8004 bd1 ba2.1k sqft5664 Railroad Rd, Germansville, PA 18053Off Market
- $390,6002 bd2 ba1.5k sqft7286 Saw Mill Rd, Germansville, PA 18053Off Market
- $853,0004 bd1 ba1.5k sqft5823 Bachman Rd, Germansville, PA 18053Off Market
- $522,800-- bd-- ba-- sqft5822 Bachman Rd, Germansville, PA 18053Off Market
Nearby schools
GreatSchools rating
- 5/10Northwestern Lehigh El SchoolGrades: K-5Distance: 2.4 mi
- 8/10Northwestern Lehigh Middle SchoolGrades: 6-8Distance: 2.1 mi
- 8/10Northwestern Lehigh High SchoolGrades: 9-12Distance: 2.4 mi
Schools provided by the listing agent
- District: Northwestern Lehigh
Source: GLVR. This data may not be complete. We recommend contacting the local school district to confirm school assignments for this home.
Get a cash offer in 3 minutes
Find out how much your home could sell for in as little as 3 minutes with a no-obligation cash offer.
Estimated market value
$404,200
Get a cash offer in 3 minutes
Find out how much your home could sell for in as little as 3 minutes with a no-obligation cash offer.
Estimated market value
$404,200
- Pennsylvania
- Lehigh County
- Germansville
- 18053
- 7394 Saw Mill Rd
