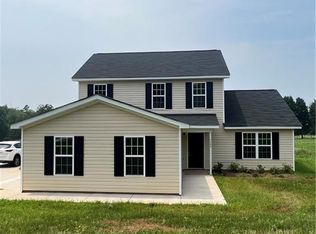
The "James" Floor Plan offers 3 bedrooms, a bonus room, and 2.5 baths plus a 2 Car Garage. Enter on the Main Level through a spacious Great Room that flows easily into the Eat-In Kitchen. Lots of cabinets, Pantry, and a backdoor for backyard access from the Kitchen. Upstairs the Primary Suite features a Large en suite Bathroom and Walk-In closet. plus 2 additional Bedrooms and a large Bouns Room. Don't lose out on another home, make this one yours today, and move in for Early 2023!
This property is not currently displayed as for sale or rent on Zillow. This may be different from what's on other websites or public sources.