This ultra private South Palm Desert home blends midcentury lines and natural light with an easy indoor outdoor flow, where patios, swaying palms, and the PebbleTec saltwater pool set the scene. Open living and dining areas center around a fireplace and connect to an updated kitchen with stylish finishes, while sliding glass doors extend the space outward for effortless indoor outdoor entertaining. Most every room opens to either a patio or the pool, creating a natural connection to a mix of outdoor conversation areas. Architectural glass block plays beautifully with the natural light, while beamed ceilings and skylights enhance the bright, airy feel. Porcelain flooring runs throughout much of the home. The dining area features a built-in buffet that adds a touch of original character. The primary suite opens to the south-facing pool for all-day sun and views of the Santa Rosa Mountains, with handsome built-ins that include a desk. The guest bedroom features a full bath. A separate den or office opens to the pool through French doors. Skylights in the bathrooms enhance the light-filled feel throughout. The backyard is wrapped in mature vines for exceptional privacy and includes a hot tub on the back patio for year-round relaxation, along with a charming mix of citrus trees including Meyer lemon, Mexican lime, ruby red grapefruit, and two orange trees. Major upgrades include a new roof in 2024 and two owned solar systems, one for the home and one for the pool, supporting efficient, low-maintenance living. Fee land, you own it. Offered furnished with an oversized 1 car garage with room for golf cart storage. El Paseo is just down the street!
Under contract
Price cut: $20K (5/31)
$715,000
73940 Mountain View Ave, Palm Desert, CA 92260
2beds
1,450sqft
Residential, Single Family Residence
Built in 1957
7,405 Square Feet Lot
$691,700 Zestimate®
$493/sqft
$-- HOA
What's special
Pebbletec saltwater poolOutdoor conversation areasSwaying palmsBeamed ceilingsSkylights in the bathroomsArchitectural glass blockEasy indoor outdoor flow
- 82 days |
- 483 |
- 32 |
Zillow last checked:
Listing updated:
Listed by:
Brady Sandahl DRE # 01416687 760-656-6052,
Keller Williams Luxury Homes 760-322-2286,
Antonio Estrada DRE # 01975439 760-574-2560,
Keller Williams Luxury Homes
Source: CLAW,MLS#: 26827103PS
Facts & features
Interior
Bedrooms & bathrooms
- Bedrooms: 2
- Bathrooms: 2
- Full bathrooms: 2
Rooms
- Room types: Living Room, Dining Area, Center Hall, Formal Entry, Entry, Patio Covered, Patio Open
Bedroom
- Features: Walk-In Closet(s)
Bathroom
- Features: Tile, Shower Stall, Double Vanity(s)
Kitchen
- Features: Remodeled, Open to Family Room, Galley Kitchen
Heating
- Central, Forced Air, Wall, Zoned
Cooling
- Central Air, Air Conditioning, Wall Unit(s), Zoned
Appliances
- Included: Gas/Electric Range, Range Hood, Microwave, Dishwasher, Dryer, Washer, Refrigerator, Range/Oven, Water Heater Unit
- Laundry: In Garage
Features
- Recessed Lighting, Open Floorplan, High Ceilings, Ceiling Fan(s), Dining Area, Breakfast Counter / Bar
- Flooring: Tile
- Doors: French Doors
- Windows: Plantation Shutters, Custom Window Covering
- Has fireplace: Yes
- Fireplace features: Living Room
- Furnished: Yes
Interior area
- Total structure area: 1,450
- Total interior livable area: 1,450 sqft
Property
Parking
- Total spaces: 1
- Parking features: Driveway, Golf Cart Garage
- Garage spaces: 1
- Has uncovered spaces: Yes
Features
- Levels: One
- Stories: 1
- Entry location: Ground Level - no steps
- Patio & porch: Patio, Covered
- Has private pool: Yes
- Pool features: Gunite, Private
- Spa features: Above Ground, Hot Tub
- Fencing: Stucco Wall,Wrought Iron
- Has view: Yes
- View description: Pool, Mountain(s)
- Has water view: Yes
Lot
- Size: 7,405 Square Feet
- Dimensions: 80 x 90
Details
- Additional structures: None
- Parcel number: 627351029
- Zoning: R-1
- Special conditions: Standard
- Other equipment: Cable
Construction
Type & style
- Home type: SingleFamily
- Architectural style: Mid-Century
- Property subtype: Residential, Single Family Residence
Materials
- Stucco
- Foundation: Slab
- Roof: Flat
Condition
- Year built: 1957
Utilities & green energy
- Sewer: In Connected and Paid
- Water: Water District
- Utilities for property: Cable Available
Community & HOA
Community
- Security: Carbon Monoxide Detector(s), Smoke Detector(s)
HOA
- Has HOA: No
Location
- Region: Palm Desert
Financial & listing details
- Price per square foot: $493/sqft
- Tax assessed value: $679,517
- Annual tax amount: $9,019
- Date on market: 4/30/2026
Estimated market value
$691,700
$657,000 - $726,000
$3,633/mo
Price history
| Date | Event | Price |
|---|---|---|
| 7/20/2026 | Contingent | $715,000$493/sqft |
Source:  CLAW #26827103PS Report a problem CLAW #26827103PS Report a problem | ||
| 5/31/2026 | Price change | $715,000-2.7%$493/sqft |
Source: CLAW #26827103PS Report a problem | ||
| 4/30/2026 | Listed for sale | $735,000-7.2%$507/sqft |
Source: CLAW #26827103PS Report a problem | ||
| 3/25/2026 | Listing removed | $792,000$546/sqft |
Source: CLAW #25554701PS Report a problem | ||
| 3/9/2026 | Price change | $792,000-4.3%$546/sqft |
Source: CLAW #25554701PS Report a problem | ||
| 6/21/2025 | Listed for sale | $828,000+32.5%$571/sqft |
Source: CLAW #25554701PS Report a problem | ||
| 11/6/2024 | Listing removed | $5,500$4/sqft |
Source: Zillow Rentals Report a problem | ||
| 9/27/2024 | Price change | $5,500+37.5%$4/sqft |
Source: Zillow Rentals Report a problem | ||
| 9/13/2024 | Listed for rent | $4,000$3/sqft |
Source: Zillow Rentals Report a problem | ||
| 6/9/2024 | Listing removed | -- |
Source: Zillow Rentals Report a problem | ||
| 11/8/2023 | Listed for rent | $4,000$3/sqft |
Source: Zillow Rentals Report a problem | ||
| 10/23/2023 | Listing removed | -- |
Source: Zillow Rentals Report a problem | ||
| 9/25/2023 | Listed for rent | $4,000-7%$3/sqft |
Source: Zillow Rentals Report a problem | ||
| 9/11/2023 | Listing removed | -- |
Source: Zillow Rentals Report a problem | ||
| 7/9/2023 | Listed for rent | $4,300$3/sqft |
Source: Zillow Rentals Report a problem | ||
| 6/28/2023 | Listing removed | -- |
Source: Zillow Rentals Report a problem | ||
| 6/15/2023 | Price change | $4,300-8.5%$3/sqft |
Source: Zillow Rentals Report a problem | ||
| 6/7/2023 | Price change | $4,700-6%$3/sqft |
Source: Zillow Rentals Report a problem | ||
| 5/6/2023 | Price change | $5,000-9.1%$3/sqft |
Source: Zillow Rentals Report a problem | ||
| 2/13/2023 | Listed for rent | $5,500$4/sqft |
Source: Zillow Rentals Report a problem | ||
| 2/6/2023 | Listing removed | -- |
Source: Zillow Rentals Report a problem | ||
| 1/21/2023 | Price change | $5,500+14.6%$4/sqft |
Source: Zillow Rentals Report a problem | ||
| 10/31/2022 | Price change | $4,800-4%$3/sqft |
Source: Zillow Rental Manager Report a problem | ||
| 10/29/2022 | Listed for rent | $5,000$3/sqft |
Source: Zillow Rental Manager Report a problem | ||
| 4/5/2021 | Sold | $625,000+48.8%$431/sqft |
Source:  CDAR/ Desert Area MLS #219057282 Report a problem CDAR/ Desert Area MLS #219057282 Report a problem | ||
| 9/20/2018 | Sold | $420,000+20%$290/sqft |
Source: CDAR/ Desert Area MLS #18362232 Report a problem | ||
| 1/19/2018 | Sold | $350,000+18.6%$241/sqft |
Source: CDAR/ Desert Area MLS #217029590 Report a problem | ||
| 3/30/2012 | Sold | $295,000+56.9%$203/sqft |
Source: CDAR/ Desert Area MLS #21440244 Report a problem | ||
| 10/3/2000 | Sold | $188,000+69.4%$130/sqft |
Source: Public Record Report a problem | ||
| 6/30/1995 | Sold | $111,000$77/sqft |
Source: Public Record Report a problem | ||
Public tax history
| Year | Property taxes | Tax assessment |
|---|---|---|
| 2025 | $9,019 +2.9% | $679,517 +2.5% |
| 2024 | $8,764 +2.6% | $663,253 +2% |
| 2023 | $8,544 +2.9% | $650,249 +2% |
| 2022 | $8,305 +45.5% | $637,500 +47.3% |
| 2021 | $5,707 +1.8% | $432,837 +1% |
| 2020 | $5,606 +0.3% | $428,400 +2% |
| 2019 | $5,586 +25.8% | $420,000 +29% |
| 2018 | $4,439 +2% | $325,644 +2% |
| 2017 | $4,351 | $319,260 +2% |
| 2016 | $4,351 +1.6% | $313,001 +1.5% |
| 2015 | $4,280 +4.5% | $308,301 +2% |
| 2014 | $4,097 | $302,264 +0.5% |
| 2013 | -- | $300,900 +60.1% |
| 2012 | -- | $188,000 -15% |
| 2011 | -- | $221,101 +0.8% |
| 2010 | -- | $219,451 -0.2% |
| 2009 | -- | $219,975 +2% |
| 2008 | -- | $215,663 +2% |
| 2007 | -- | $211,435 +2% |
| 2006 | -- | $207,290 +2% |
| 2005 | -- | $203,226 +3.9% |
| 2003 | -- | $195,594 +2% |
| 2002 | -- | $191,760 +2% |
| 2001 | $2,272 +9.1% | $188,000 +14.7% |
| 2000 | $2,083 | $163,926 |
Find assessor info on the county website
Monthly payment
Est. payment
Payment breakdown
Explore the cost of this home by adjusting the details. Changes won't be saved.Climate risks
Neighborhood: 92260
Nearby schools
GreatSchools rating
- 7/10Abraham Lincoln Elementary SchoolGrades: K-5Distance: 1.2 mi
- 4/10La Quinta Middle SchoolGrades: 6-8Distance: 5.5 mi
- 9/10Palm Desert High SchoolGrades: 9-12Distance: 1.5 mi
- $937,1005 bd3 ba2.8k sqft73920 Mountain View Ave, Palm Desert, CA 92260Off Market
- $854,9004 bd3 ba2.1k sqft73950 Mountain View Ave, Palm Desert, CA 92260Off Market
- $528,2002 bd2 ba1.3k sqft73935 Mountain View Ave, Palm Desert, CA 92260Off Market
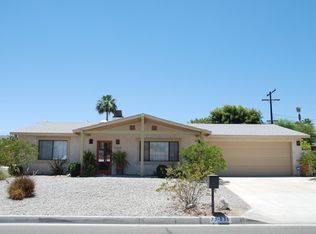
- $523,8003 bd2 ba1.4k sqft45620 Mountain View Ave, Palm Desert, CA 92260Off Market
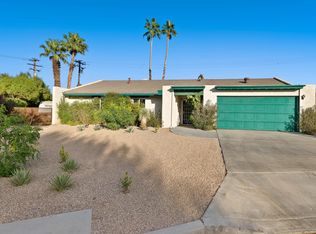
- $1,039,0007 bd6 ba3.7k sqft73951 Shadow Mountain Dr, Palm Desert, CA 92260Off Market
- $669,8003 bd2 ba1.4k sqft73910 Mountain View Ave, Palm Desert, CA 92260Off Market
- $750,0003 bd3 ba2k sqft73915 Mountain View Ave, Palm Desert, CA 92260Sold
- $1,013,000-- bd-- ba-- sqft73895 Shadow Mountain Dr, Palm Desert, CA 92260Off Market
A local agent can set up tours, give advice and negotiate with sellers.
Similar homes
- $749,0002 bd2 ba1.1k sqft45468 Panorama Dr, Palm Desert, CA 92260For Sale
 MLS ID #219149091DA, Lauren Malo Casado, Compass. CRMLS
 - $759,0003 bd2 ba1.6k sqft45700 Mountain View Ave, Palm Desert, CA 92260For Sale
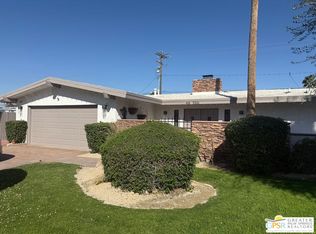 MLS ID #26665273PS, Scott St.James DRE # 01944668, Desert Sotheby's International Realty. CLAW
 - $849,0003 bd2 ba1.4k sqft45506 Deep Canyon Rd, Palm Desert, CA 92260For Sale
 MLS ID #219148434DA, Mike Bass, Bennion Deville Homes. CRMLS
 - $549,0004 bd2 ba1.4k sqft74069 Velardo Dr, Palm Desert, CA 92260For Sale
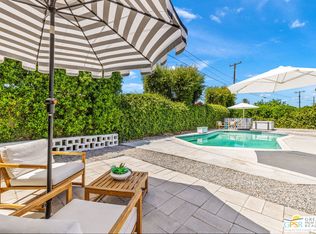 MLS ID #26799888PS, Brady Sandahl DRE # 01416687, Keller Williams Luxury Homes. CLAW
 - $685,0002 bd2 ba1.3k sqft72877 El Paseo #512, Palm Desert, CA 92260For SaleMLS ID #219140895PS, Darren Shay, Coldwell Banker Realty. CRMLS
- $959,0003 bd3 ba2.1k sqft74399 Old Prospector Trl, Palm Desert, CA 92260For SaleMLS ID #219144947DA, Thomas Masters, Thomas Masters, Broker. CRMLS
- $611,9003 bd2 ba1.8k sqft40464 Periwinkle Ct, Palm Desert, CA 92260For SaleMLS ID #219147399DA, Heather Greenwood, Greater Desert Homes. CRMLS
- $685,0002 bd2 ba1.2k sqft49271 Mariposa Dr, Palm Desert, CA 92260For SaleMLS ID #219147327DA, Galina Tucker, Compass. CRMLS
- $645,0002 bd2 ba1.2k sqft73149 Ajo Ln, Palm Desert, CA 92260For SaleMLS ID #219148511DA, Tyler Hauer-Salhus, Coldwell Banker Realty. CRMLS
- $670,0002 bd2 ba1.5k sqft226 La Paz Way, Palm Desert, CA 92260For SaleMLS ID #26835591PS, Jon Barrist DRE # 01453815, JohnHart Real Estate. CLAW
- $799,0002 bd2 ba1.5k sqft48726 Sageflower Ln, Palm Desert, CA 92260For SaleMLS ID #26799894PS, Brady Sandahl DRE # 01416687, Keller Williams Luxury Homes. CLAW
- $649,0003 bd2 ba1.6k sqft272 Avenida Del Sol, Palm Desert, CA 92260For SaleMLS ID #219147111DA, Declan Marmion, Equity Union. CRMLS
- $945,0003 bd2 ba1.6k sqft72594 Pitahaya St, Palm Desert, CA 92260For SaleMLS ID #219144077DA, Richard Kendzierski, Coldwell Banker Realty. CRMLS
- $629,0002 bd2 ba1.3k sqft445 N Sierra Madre, Palm Desert, CA 92260For SaleMLS ID #219143649DA, Seth Morales, Windermere Real Estate. CRMLS
- $475,0002 bd2 ba1.4k sqft73700 Grapevine St APT 8, Palm Desert, CA 92260For SaleMLS ID #219130218DA, Barbara Willie, Bennion Deville Homes. CRMLS
- $515,0003 bd2 ba1.5k sqft44509 Baden Ct, Palm Desert, CA 92260For SaleMLS ID #219147863DA, Galina Tucker, Compass. CRMLS
- $700,0003 bd2 ba1.6k sqft38390 Plumosa Cir, Palm Desert, CA 92211For SaleMLS ID #219150364DA, Hazelyn Mahukona, Bennion Deville Homes. CRMLS
- $468,0003 bd2 ba1.5k sqft45780 Ocotillo Dr, Palm Desert, CA 92260For SaleMLS ID #219148637DA, Faith Messenger, HomeSmart. CRMLS
- $749,9992 bd2 ba1.7k sqft70051 Cobb Rd, Rancho Mirage, CA 92270For SaleMLS ID #219147048DA, Tomer Meghnagi, Tomer E. Meghnagi. CRMLS
- $415,0002 bd2 ba1.2k sqft45990 Highway 74, Palm Desert, CA 92260For SaleMLS ID #219148569DA, Rebecca May, Compass. CRMLS
Local buyer's agents are ready to help
