Skip main navigation
For sale
  • $830,000

    7395 County Road 111, Salida, CO 81201

    4beds
    2,936sqft
    : 
    Loading
    Get pre-qualified
    Single Family Residence
    Built in 1978
    3.5 Acres Lot
    $801,400 Zestimate®
    $283/sqft
    $-- HOA

    What's special

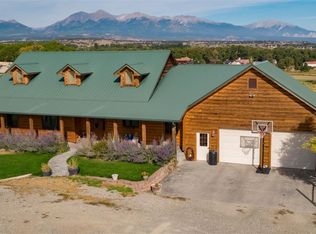
    Nestled on 3.5 acres on Methodist Mountain, this home captures some of the best valley and Collegiate Peaks views, with a peaceful ditch running through the property. The main level features a welcoming foyer that opens into a spacious living room with a striking river rock wood-burning fireplace and access to a balcony perfect for taking in the scenery. A designated dining room connects to the kitchen, which offers a breakfast nook, island, stove with built-in microwave, garbage disposal, and bar seating. The kitchen also provides access to the garage—complete with a workbench and built-in shelving—as well as to the lower level and hallway leading to the bedrooms. The primary suite includes a private full bath and balcony access, while the second bedroom enjoys stunning mountain views. A full guest bath completes the main level. The finished basement, accessible by a spiral staircase from the living room or stairs from the kitchen, offers a second living room with a wood-burning stove and walkout access to a covered patio. This level includes one additional conforming bedroom, a non-conforming bedroom, a bonus office or exercise room, a half bath, and a laundry area, providing flexible space for guests, hobbies, remote work, or additional sleeping arrangements. Additional outdoor features include a storage shed, two balconies, and a covered patio—offering multiple spots to relax, entertain, and enjoy the surrounding landscape. With no HOA and direct access to the Methodist Mountain Trail System nearby, this property combines privacy, recreation, and breathtaking mountain views in one exceptional setting.
    354 days
    |
    382
    |
    10
    |

    Zillow last checked:

    Listing updated:

    Listed by:

    Susan Hughes 719-539-8886 SDHughes@PinonRealEstate.com,

    Pinon Real Estate Group LLC

    Source: REcolorado as distributed by MLS GRID,MLS#: 9101880MLS Logo

    Loading...

      Facts & features

      Interior

      Bedrooms & bathrooms
      • Bedrooms: 4
      • Bathrooms: 3
      • Full bathrooms: 2
      • 1/2 bathrooms: 1
      • Main level bathrooms: 2
      • Main level bedrooms: 2
      Bedroom
      • Level: Main
      Bedroom
      • Level: Basement
      Bedroom
      • Level: Basement
      Bathroom
      • Level: Main
      Bathroom
      • Level: Basement
      Other
      • Level: Main
      Other
      • Level: Main
      Bonus room
      • Level: Basement
      Dining room
      • Level: Main
      Family room
      • Level: Basement
      Kitchen
      • Level: Main
      Laundry
      • Level: Basement
      Living room
      • Level: Main
      Heating
      • Baseboard, Electric
      Cooling
      • None
      Appliances
      • Included: Dishwasher, Disposal, Dryer, Microwave, Range, Refrigerator, Washer
      • Laundry: In Unit
      Features
      • Ceiling Fan(s), Laminate Counters
      • Flooring: Carpet, Vinyl
      • Windows: Double Pane Windows
      • Basement: Finished,Full
      • Number of fireplaces: 2
      • Fireplace features: Basement, Living Room
      Interior area
      • Total structure area: 2,936
      • Total interior livable area: 2,936 sqft
      • Finished area above ground: 1,468
      • Finished area below ground: 1,468

      Property

      Parking
      • Total spaces: 2
      • Parking features: Concrete, Dry Walled, Lighted
      • Attached garage spaces: 2
      Features
      • Levels: Two
      • Stories: 2
      • Has view: Yes
      • View description: Meadow, Mountain(s)
      Lot
      • Size: 3.5 Acres
      • Features: Ditch, Landscaped, Level, Many Trees, Meadow, Rolling Slope
      Details
      • Parcel number: R380707100056
      • Zoning: Residential Rural (RR)
      • Special conditions: Standard

      Construction

      Type & style
      • Home type: SingleFamily
      • Property subtype: Single Family Residence
      Materials
      • Frame, Wood Siding
      • Foundation: Concrete Perimeter
      • Roof: Composition
      Condition
      • Year built: 1978

      Utilities & green energy

      • Water: Well
      • Utilities for property: Electricity Connected

      Community & HOA

      Community
      • Subdivision: Na
      HOA
      • Has HOA: No
      Location
      • Region: Salida

      Financial & listing details

      • Price per square foot: $283/sqft
      • Tax assessed value: $1,010,916
      • Annual tax amount: $2,951
      • Date on market: 7/30/2025
      • Listing terms: 1031 Exchange,Cash,Conventional
      • Exclusions: Sellers Personal Property
      • Ownership: Individual
      • Electric utility on property: Yes
      • Road surface type: Gravel

        Estimated market value

        $801,400

        $761,000 - $841,000

        $3,680/mo

        Price history

        DateEventPrice
        6/3/2026Listed for sale$830,000$283/sqft
        Source: REcolorado as distributed by MLS GRID #9101880 Report a problem
        5/8/2026Pending sale$830,000$283/sqft
        Source: REcolorado as distributed by MLS GRID #9101880 Report a problem
        4/11/2026Price change$830,000-3.4%$283/sqft
        Source: REcolorado as distributed by MLS GRID #9101880 Report a problem
        2/3/2026Price change$859,000-1.8%$293/sqft
        Source: REcolorado as distributed by MLS GRID #9101880 Report a problem
        8/7/2025Price change$875,000-2.7%$298/sqft
        Source: REcolorado as distributed by MLS GRID #9101880 Report a problem
        7/30/2025Listed for sale$899,000+173.3%$306/sqft
        Source: REcolorado as distributed by MLS GRID #9101880 Report a problem
        10/4/2005Sold$329,000$112/sqft
        Source: Public Record Report a problem

        Public tax history

        YearProperty taxesTax assessment
        2025$2,951 +3.1%$63,190 +6.1%
        2024$2,863 +33.9%$59,530 -5.2%
        2023$2,139 -0.5%$62,820 +53.4%
        2022$2,149 +9.5%$40,960 -2.8%
        2021$1,963 -0.2%$42,140 +14.8%
        2020$1,966 +31.6%$36,720 +29.1%
        2019$1,494 $28,450
        2018$1,494 +2.6%$28,450
        2017$1,457 +8.6%$28,450 +13.5%
        2016$1,342 -15.8%$25,070
        2015$1,594 $25,070 -14.4%
        2014$1,594 -1.2%$29,280 -4.5%
        2012$1,613 -48.3%$30,650
        2011$3,122 +128%$30,650 -5.7%
        2010$1,369 $32,510
        Find assessor info on the county website

        Monthly payment

        Est. payment

        Payment breakdown

        Explore the cost of this home by adjusting the details. Changes won't be saved.
        All calculations are estimates and provided by Zillow, Inc. for informational purposes only. Actual amounts may vary.
        HOA fees may include property taxes on listings classified as Co-Ops. Contact the listing agent and/or owner for fee details.
        Mortgage interest rates are dependent on a number of factors, including credit score, down payment, and repayment length. Interest rate data provided by Zillow Group Marketplace, Inc. as of 1/1/1970 from various mortgage lenders with which we have lead or other similar arrangements; the Estimated Payment is an average of those rates.
        See how much you could borrow to make a competitive offer.

        Climate risks

        Neighborhood: 81201

        Getting around

        13 / 100
        Car-Dependent
        28 / 100
        Somewhat Bikeable

        Nearby schools

        GreatSchools rating
        Schools provided by the listing agent
        • Elementary: Longfellow
        • Middle: Salida
        • High: Salida
        • District: Salida R-32

        Source: REcolorado as distributed by MLS GRID. This data may not be complete. We recommend contacting the local school district to confirm school assignments for this home.

        A local agent can set up tours, give advice and negotiate with sellers.

        A local lender can help you make sure your offer is ready when you are.

        Browse local experts

        Similar homes