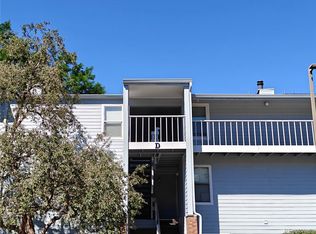
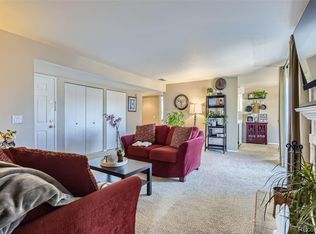
Welcome to your new home in beautiful Denver, CO! This stunning 2 bedroom, 1 full bathroom condo offers 2 balconies giving the entire home a bright and airy living space. The spacious floor plan provides a separate dining room off the kitchen and large living room. The living room gives a welcoming atmosphere perfect for entertaining guests or simply enjoying quiet evenings at home with a wood burning fireplace for all those winter days/nights. Situated on 3rd floor, you'll enjoy breathtaking views of the reservoir and Hutchinson park. Enjoy having your morning coffee and the view from your own private balcony. The protected land also has Goldsmith Gulch Trailhead for over 2 miles of running/biking/walking trails. Residents of this community also have access to all the fantastic amenities including an indoor (heated year-round) and outdoor pool, fitness center, tennis/pickleball courts, basketball courts, and racquetball room. Enjoy the convenience of nearby amenities while still being nestled in a quiet and serene neighborhood. Conveniently located right off Hwy 285 and I25, this unit offers easy access to major highways, shopping, and a variety of dining options. Don't miss out on the opportunity to make this incredible property your new home sweet home. Schedule a showing today and experience the charm and convenience that this Denver gem has to offer!
Sold for $300,000
$300,000
7395 E Eastman Avenue #L301, Denver, CO 80231
2beds
891sqft
Condominium
Built in 1978
-- sqft lot
$241,600 Zestimate®
$337/sqft
$1,488 Estimated rent
Home value
$241,600
$225,000 - $259,000
$1,488/mo
Zestimate® history
Owner options
List your home for rent
$1,488/mo
Rent Zestimate®
Find your next renter with Zillow Rental Manager. Plus, with online applications, you can quickly screen prospective tenants – for free.
$1,488/mo
Rent Zestimate®
Refinance and save
$2,174/mo
Est. payment
Refinancing to a lower rate could help reduce your monthly payments and save thousands over the life of the loan.
$2,174/mo
Est. payment
Explore your selling options
Work with a Zillow partner agent
Leverage their expertise and Zillow's premium Showcase listings to get your home seen by more buyers.
Get startedList with your own agent
Get your home in front of millions of buyers by listing it on Zillow.
Learn how to do itSell it yourself
Take full control of how buyers see your home on Zillow by listing For Sale by Owner (FSBO).
List your homeWhat's special
Basketball courtsSeparate dining roomSpacious floor planOutdoor poolFitness center
Zillow last checked:
Listing updated:
Listed by:
Nicole Schroeder 303-591-1272 NicoleSchroederRealtor@gmail.com,
LPT Realty
Bought with:
Christopher Gibson, 100038233
LoKation Real Estate
Source: REcolorado as distributed by MLS GRID,MLS#: 9034047
Facts & features
Interior
Bedrooms & bathrooms
- Bedrooms: 2
- Bathrooms: 1
- Full bathrooms: 1
- Main level bathrooms: 1
- Main level bedrooms: 2
Bedroom
- Level: Main
Bedroom
- Level: Main
Bathroom
- Level: Main
Dining room
- Level: Main
Kitchen
- Level: Main
Living room
- Level: Main
Heating
- Forced Air
Cooling
- Central Air
Appliances
- Included: Dishwasher, Disposal, Dryer, Electric Water Heater, Microwave, Oven, Refrigerator, Washer
- Laundry: In Unit
Features
- Ceiling Fan(s)
- Flooring: Vinyl
- Windows: Window Coverings
- Has basement: No
- Number of fireplaces: 1
- Fireplace features: Living Room, Wood Burning
- Common walls with other units/homes: End Unit,No One Above
Interior area
- Total structure area: 891
- Total interior livable area: 891 sqft
- Finished area above ground: 891
Property
Parking
- Total spaces: 1
- Details: Reserved Spaces: 1
Features
- Levels: One
- Stories: 1
- Entry location: Stairs
- Patio & porch: Covered
- Exterior features: Balcony
- Pool features: Indoor, Outdoor Pool
Lot
- Features: Greenbelt, Open Space
Details
- Parcel number: 633304269
- Zoning: R-2-A
- Special conditions: Standard
Construction
Type & style
- Home type: Condo
- Property subtype: Condominium
- Attached to another structure: Yes
Materials
- Frame, Wood Siding
- Roof: Composition
Condition
- Year built: 1978
Utilities & green energy
- Sewer: Public Sewer
- Water: Public
Community & HOA
Community
- Security: Carbon Monoxide Detector(s), Smoke Detector(s)
- Subdivision: Shadow Wood
HOA
- Has HOA: Yes
- Amenities included: Clubhouse, Fitness Center, Park, Parking, Playground, Pool, Sauna, Storage, Tennis Court(s), Trail(s)
- Services included: Reserve Fund, Insurance, Maintenance Grounds, Maintenance Structure, Recycling, Sewer, Snow Removal, Trash, Water
- HOA fee: $411 monthly
- HOA name: Shadow Wood-Cap Management
- HOA phone: 303-832-2971
Location
- Region: Denver
Financial & listing details
- Price per square foot: $337/sqft
- Annual tax amount: $1,132
- Date on market: 12/12/2023
- Listing terms: 1031 Exchange,Cash,Conventional,FHA,VA Loan
- Exclusions: Personal Property
- Ownership: Individual
- Road surface type: Paved
Price history
| Date | Event | Price |
|---|---|---|
| 1/30/2024 | Sold | $300,000+0.3%$337/sqft |
Source:  REcolorado as distributed by MLS GRID #9034047 Report a problem REcolorado as distributed by MLS GRID #9034047 Report a problem | ||
| 1/8/2024 | Pending sale | $299,000$336/sqft |
Source: REcolorado as distributed by MLS GRID #9034047 Report a problem | ||
| 12/12/2023 | Listed for sale | $299,000$336/sqft |
Source: REcolorado as distributed by MLS GRID #9034047 Report a problem | ||
Public tax history
Tax history is unavailable.
Neighborhood: Hampden
Nearby homes
- $248,7001 bd1 ba728 sqft7665 E Eastman Ave #209-C, Denver, CO 80231Sold

- $239,0002 bd2 ba917 sqft7665 E Eastman Ave #302-D, Denver, CO 80231For Sale
- $180,0001 bd1 ba728 sqft7665 E Eastman Ave #207-C, Denver, CO 80231Sold

- $300,0002 bd2 ba1.2k sqft7665 E Eastman Ave APT C210, Denver, CO 80231Sold
- $250,0001 bd1 ba728 sqft7395 E Eastman Ave APT M105, Denver, CO 80231Sold
- $284,0002 bd2 ba914 sqft7395 E Eastman Ave #202N, Denver, CO 80231Sold
- $217,5002 bd2 ba914 sqft7665 E Eastman Ave #212-A, Denver, CO 80231Sold
- $249,9001 bd1 ba728 sqft7665 E Eastman Ave APT C106, Denver, CO 80231Sold
Nearby schools
GreatSchools rating
- 6/10Holm Elementary SchoolGrades: PK-5Distance: 0.8 mi
- 3/10Hamilton Middle SchoolGrades: 6-8Distance: 0.5 mi
- 6/10Thomas Jefferson High SchoolGrades: 9-12Distance: 1.3 mi
Schools provided by the listing agent
- Elementary: Samuels
- Middle: Hamilton
- High: Thomas Jefferson
- District: Denver 1
Source: REcolorado as distributed by MLS GRID. This data may not be complete. We recommend contacting the local school district to confirm school assignments for this home.
Get a cash offer in 3 minutes
Find out how much your home could sell for in as little as 3 minutes with a no-obligation cash offer.
Estimated market value
$241,600
Get a cash offer in 3 minutes
Find out how much your home could sell for in as little as 3 minutes with a no-obligation cash offer.
Estimated market value
$241,600
- Colorado
- Denver County
- Denver
- 80231
- Hampden
- 7395 E Eastman Avenue Unit L301
Nearby cities
Nearby neighborhoods
Nearby zip codes
Other Denver Topics
