Wake up each day to breathtaking views of Mt. Blue Sky, where the crisp mountain air and natural beauty create an unparalleled sense of peace. This 4-bedroom + office, 4-bathroom home is more than just a place to live—it’s a sanctuary designed for comfort, convenience, and connection with nature. Step inside to find warm, inviting spaces with new flooring and an updated kitchen featuring high-end appliances and stunning leathered granite waterfall countertops—perfect for gathering with loved ones. Thoughtfully designed with 4 foot wide staircases, and ample storage this home ensures everything has its place, making daily life effortless. Feel secure no matter the season with a brand-new Generac generator for whole-home backup power, a new Amana Multi-stage furnace with a humidifier, and a new Bradford White water heater with a recirculation system. The home has also been converted to natural gas. Outdoors, the possibilities for relaxation start with your morning coffee on one of multiple decks or the flagstone patio. Your fur babies can stay safe in the fenced one-acre portion of the lot. Or take them on a hike at one of many nearby open space parks. There is space for your dream hot tub or sauna at the gazebo, wired for 220 amp service. For those embracing a homesteading lifestyle, the chicken coop and lean-to with electricity provide the perfect place. And with Comcast fiber internet, you can stay connected while enjoying your peaceful escape.
Sold for $1,380,000
$1,380,000
7395 Heiter Hill Drive, Evergreen, CO 80439
4beds
3,743sqft
Single Family Residence
Built in 1995
2 Acres Lot
$1,319,800 Zestimate®
$369/sqft
$5,749 Estimated rent
Home value
$1,319,800
$1.23M - $1.41M
$5,749/mo
Zestimate® history
Owner options
List your home for rent
$5,749/mo
Rent Zestimate®
Find your next renter with Zillow Rental Manager. Plus, with online applications, you can quickly screen prospective tenants – for free.
$5,749/mo
Rent Zestimate®
Refinance and save
$6,421/mo
Est. payment
Refinancing to a lower rate could help reduce your monthly payments and save thousands over the life of the loan.
$6,421/mo
Est. payment
Explore your selling options
Work with a Zillow partner agent
Leverage their expertise and Zillow's premium Showcase listings to get your home seen by more buyers.
Get startedList with your own agent
Get your home in front of millions of buyers by listing it on Zillow.
Learn how to do itSell it yourself
Take full control of how buyers see your home on Zillow by listing For Sale by Owner (FSBO).
List your homeWhat's special
Flagstone patioAmple storageMultiple decksUpdated kitchenHigh-end appliances
Zillow last checked:
Listing updated:
Listed by:
Tiffany & Christy Team 720-441-2544 Admin@peacefulcoloradohomes.com,
RE/MAX Alliance,
Christine Seabourne 720-352-1191,
RE/MAX Alliance
Bought with:
Sally Kate Tinch, 100090229
Sally Kate Tinch
Source: REcolorado as distributed by MLS GRID,MLS#: 4130478
Facts & features
Interior
Bedrooms & bathrooms
- Bedrooms: 4
- Bathrooms: 4
- Full bathrooms: 3
- 1/2 bathrooms: 1
- Main level bathrooms: 1
Primary bedroom
- Description: With Sitting Area, Large Walk-In, And Great Views
- Level: Upper
- Area: 256 Square Feet
- Dimensions: 16 x 16
Bedroom
- Level: Basement
- Area: 168 Square Feet
- Dimensions: 12 x 14
Bedroom
- Level: Upper
- Area: 192 Square Feet
- Dimensions: 12 x 16
Bedroom
- Level: Upper
- Area: 168 Square Feet
- Dimensions: 12 x 14
Primary bathroom
- Description: Double Sinks, Steam Shower, Garden Tub
- Level: Upper
- Area: 99 Square Feet
- Dimensions: 9 x 11
Bathroom
- Level: Main
Bathroom
- Description: Double Sinks, Tub/Shower
- Level: Basement
- Area: 72 Square Feet
- Dimensions: 8 x 9
Bathroom
- Level: Upper
- Area: 72 Square Feet
- Dimensions: 8 x 9
Dining room
- Description: Area Open To Kitchen And Great Room
- Level: Main
Family room
- Description: Walk Out To Patio Area
- Level: Basement
- Area: 450 Square Feet
- Dimensions: 25 x 18
Great room
- Description: With Wood Fireplace And Amazing Views
- Level: Main
- Area: 306 Square Feet
- Dimensions: 17 x 18
Kitchen
- Description: Updated With Leathered Granite Counters And High End Appliances
- Level: Main
- Area: 368 Square Feet
- Dimensions: 16 x 23
Laundry
- Description: With Sink And Storage Area
- Level: Main
- Area: 64 Square Feet
- Dimensions: 8 x 8
Living room
- Description: With Gas Fireplace
- Level: Main
- Area: 441 Square Feet
- Dimensions: 21 x 21
Office
- Level: Basement
- Area: 135 Square Feet
- Dimensions: 15 x 9
Utility room
- Level: Basement
Heating
- Forced Air, Natural Gas
Cooling
- Attic Fan
Appliances
- Included: Cooktop, Dishwasher, Disposal, Dryer, Gas Water Heater, Humidifier, Oven, Refrigerator, Washer, Water Softener
Features
- Ceiling Fan(s), Eat-in Kitchen, Five Piece Bath, Granite Counters, High Ceilings, Kitchen Island, Pantry, Primary Suite, Vaulted Ceiling(s), Walk-In Closet(s)
- Flooring: Carpet, Tile, Wood
- Windows: Double Pane Windows
- Basement: Finished,Full,Walk-Out Access
- Number of fireplaces: 2
- Fireplace features: Gas, Great Room, Living Room, Wood Burning
Interior area
- Total structure area: 3,743
- Total interior livable area: 3,743 sqft
- Finished area above ground: 2,508
- Finished area below ground: 1,235
Property
Parking
- Total spaces: 6
- Parking features: Asphalt, Dry Walled, Tandem
- Attached garage spaces: 3
- Details: Off Street Spaces: 2, RV Spaces: 1
Features
- Levels: Two
- Stories: 2
- Entry location: Ground
- Patio & porch: Covered, Deck, Patio
- Exterior features: Dog Run, Private Yard, Rain Gutters
- Fencing: Partial
- Has view: Yes
- View description: Mountain(s)
Lot
- Size: 2 Acres
- Features: Foothills, Level, Rolling Slope
- Residential vegetation: Natural State
Details
- Parcel number: 168508
- Zoning: A-2
- Special conditions: Standard
Construction
Type & style
- Home type: SingleFamily
- Architectural style: Mountain Contemporary
- Property subtype: Single Family Residence
Materials
- Frame
- Foundation: Slab
- Roof: Composition
Condition
- Updated/Remodeled
- Year built: 1995
Utilities & green energy
- Water: Well
- Utilities for property: Electricity Connected, Internet Access (Wired), Natural Gas Connected
Community & HOA
Community
- Security: Carbon Monoxide Detector(s), Smoke Detector(s), Video Doorbell
- Subdivision: Marschner
HOA
- Has HOA: No
Location
- Region: Evergreen
Financial & listing details
- Price per square foot: $369/sqft
- Annual tax amount: $6,201
- Date on market: 3/20/2025
- Listing terms: Cash,Conventional,Jumbo,VA Loan
- Exclusions: Seller's Personal Property Including Personalized Panel On Back Deck, Trampoline, Freezer And Refrigerator In The Garage, Live Edge Wood Wall Hook Hanger, Copper Wind Catcher In Front Landscaping
- Ownership: Individual
- Electric utility on property: Yes
- Road surface type: Paved
Price history
| Date | Event | Price |
|---|---|---|
| 5/16/2025 | Sold | $1,380,000-1.1%$369/sqft |
Source:  REcolorado as distributed by MLS GRID #4130478 Report a problem REcolorado as distributed by MLS GRID #4130478 Report a problem | ||
| 3/24/2025 | Pending sale | $1,395,000$373/sqft |
Source: REcolorado as distributed by MLS GRID #4130478 Report a problem | ||
| 3/20/2025 | Listed for sale | $1,395,000$373/sqft |
Source: REcolorado as distributed by MLS GRID #4130478 Report a problem | ||
Public tax history
Tax history is unavailable.
Neighborhood: 80439
Nearby homes
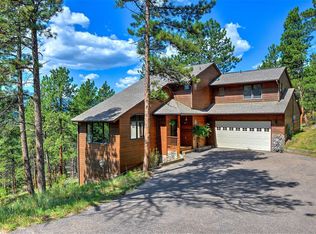
- $1,179,7004 bd4 ba3.7k sqft7395 Heiter Hill Rd, Evergreen, CO 80439Off Market
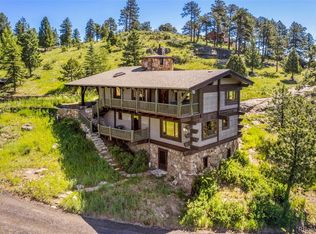
- $1,075,0003 bd3 ba3.3k sqft7365 Heiter Hill Rd, Evergreen, CO 80439Sold
- $1,132,1003 bd3 ba2.5k sqft7394 Heiter Hill, Evergreen, CO 80439Off Market
- $1,025,0003 bd3 ba3.1k sqft25577 Ridge Top Rd, Evergreen, CO 80439Off Market
- $384,2642 bd1 ba784 sqft25423 N Turkey Creek Rd, Evergreen, CO 80439Off Market
- $169,925-- bd-- ba-- sqft25423 N Turkey Creek Rd, Evergreen, CO 80439Off Market
- $900,10011.21 Acres25523 N Turkey Creek Rd, Evergreen, CO 80439Off Market
- $1,180,7003 bd3 ba2.6k sqft7394 Heiter Hill Rd, Evergreen, CO 80439Off Market
Nearby schools
GreatSchools rating
- 8/10Marshdale Elementary SchoolGrades: K-5Distance: 0.8 mi
- 6/10West Jefferson Middle SchoolGrades: 6-8Distance: 2.7 mi
- 10/10Conifer High SchoolGrades: 9-12Distance: 4.1 mi
Schools provided by the listing agent
- Elementary: Marshdale
- Middle: West Jefferson
- High: Conifer
- District: Jefferson County R-1
Source: REcolorado as distributed by MLS GRID. This data may not be complete. We recommend contacting the local school district to confirm school assignments for this home.
Get a cash offer in 3 minutes
Find out how much your home could sell for in as little as 3 minutes with a no-obligation cash offer.
Estimated market value
$1,319,800
Get a cash offer in 3 minutes
Find out how much your home could sell for in as little as 3 minutes with a no-obligation cash offer.
Estimated market value
$1,319,800
- Colorado
- Jefferson County
- Evergreen
- 80439
- 7395 Heiter Hill Drive
Nearby cities
Nearby neighborhoods
Nearby zip codes
Other Evergreen Topics
