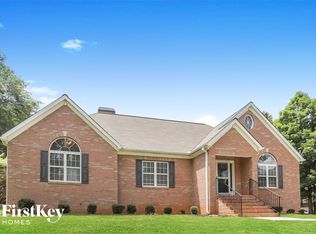
The owner said, "Sell!" A Rare Opportunity awaits on this private, custom-built brick ranch, beautifully set on 2.21 serene acres with a versatile in-law or teen suite. The property features a level backyard and transitions from a wooded natural setting to open pasture views. At the same time, its desirable location places it conveniently near the community pool and tennis courts. Inside, a welcoming foyer opens to an informal dining area and a bright, airy living space filled with natural light from expansive windows. The gracious great room features a fireplace and French door that lead to a screened porch, creating an inviting connection between indoor comfort and outdoor relaxation. The kitchen offers distinctive character with a statement light fixture, while a charming bay window enhances the breakfast area. A spacious main-level laundry room provides access to both floors, and abundant storage is available in an impressive 2,000-square-foot walk-up attic. The thoughtful split-bedroom layout creates privacy for the primary suite, which includes its own HVAC system, a large walk-in closet, and a spa-inspired bath with a double vanity, soaking tub, separate shower, and a private water closet. Secondary bedrooms also feature separate HVAC systems for personalized comfort. One bedroom offers a Palladian window, vaulted ceiling, and hardwood floors, while another includes hardwood flooring and is conveniently served by the tiled hall bath. The lower level expands the home's versatility with a walkout door, a separate boat door, an in-law or teen suite, a kitchen, a large recreation room, and an unfinished space ideal for a workshop. A designated area for a tanning bed adds another unique lifestyle feature to this spacious and thoughtfully designed retreat.
Closed
Zillow last checked:
Listing updated:
Bought with:
Paula Caruthers, 355822
BHHS Georgia Properties
Source: GAMLS,MLS#: 10778059
Price history
| Date | Event | Price |
|---|---|---|
| 9/4/2026 | Sold | $460,000-4.2%$106/sqft |
Source:  GAMLS #10778059 Report a problem GAMLS #10778059 Report a problem | ||
| 8/17/2026 | Pending sale | $480,000$110/sqft |
Source: GAMLS #10778059 Report a problem | ||
| 7/20/2026 | Price change | $480,000-4%$110/sqft |
Source: GAMLS #10778059 Report a problem | ||
| 6/22/2026 | Price change | $499,900-7.4%$115/sqft |
Source: GAMLS #10778059 Report a problem | ||
| 6/3/2026 | Listed for sale | $540,000$124/sqft |
Source:  FMLS GA #7779642 Report a problem FMLS GA #7779642 Report a problem | ||
Get a cash offer in 3 minutes
Find out how much your home could sell for in as little as 3 minutes with a no-obligation cash offer.
Estimated market value
$459,900
