Skip main navigation
Sold for $3,000,000
  • $3,000,000

    7395 NW 100th St, Johnston, IA 50131

    7beds
    6,004sqft
    Single Family Residence
    Built in 2020
    25.79 Acres Lot
    $2,975,200 Zestimate®
    $500/sqft
    $6,510 Estimated rent

    Home value

    $2,975,200

    $2.80M - $3.18M

    $6,510/mo

    Zestimate® history
    Loading
    Loading...

    Owner options

    List your home for rent

    $6,510/mo

    Rent Zestimate®

    Find your next renter with Zillow Rental Manager. Plus, with online applications, you can quickly screen prospective tenants – for free.

    Learn more

    $6,510/mo

    Rent Zestimate®

    Refinance and save

    $16,458/mo

    Est. payment

    Refinancing to a lower rate could help reduce your monthly payments and save thousands over the life of the loan.

    See today's rates

    $16,458/mo

    Est. payment

    Explore your selling options

    Work with a Zillow partner agent

    Leverage their expertise and Zillow's premium Showcase listings to get your home seen by more buyers.

    Get started

    List with your own agent

    Get your home in front of millions of buyers by listing it on Zillow.

    Learn how to do it

    Sell it yourself

    Take full control of how buyers see your home on Zillow by listing For Sale by Owner (FSBO).

    List your home

    What's special

    Heated inground poolWalk-in wine cellarImpressive custom closetWalk-out deckSpa-like en-suite bathroomDedicated exercise roomFirst-floor primary bedroom
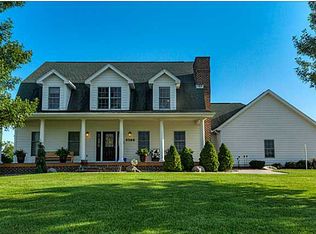
    Seller financing available! Discover the epitome of luxury living at this unique 26-acre estate in Johnston, IA. The masterfully designed home features 7-bedrooms, 6-bathrooms, and amenities that cater to every aspect of a sophisticated lifestyle. The home's focal point is a stunning kitchen with a butler's pantry - perfect for hosting and entertaining. The first-floor primary bedroom is a dream, featuring a spa-like en-suite bathroom, an impressive custom closet, and a walk-out deck. Outdoors, the property includes a private 9-hole golf course, a heated inground pool, and a serene private pond with its own beach. Equestrian activities are also allowed. The lower level reveals a refined entertainment space with a bar and walk-in wine cellar. For fitness enthusiasts, there is a dedicated exercise room, providing the perfect spot to prioritize well-being. Additionally, the estate offers ample vehicle storage, including a 4-car attached garage, a 4-car detached garage, and three more outbuildings for storage and entertaining purposes. This property is not just a home; it's a lifestyle statement, ensuring an extraordinary living experience. There are too many features to list, so a private tour is essential to fully appreciate its grandeur and unique offerings. Seller financing available. Follow this link for a drone tour of the property. https://youtu.be/xjKFcEJMOPM

    Zillow last checked:

    Listing updated:

    Listed by:

    Guns, Matthew (515)966-5478,

    WB Realty Company

    Bought with:

    Guns, Matthew

    WB Realty Company

    Source: DMMLS,MLS#: 714050MLS LogoOriginating MLS: Des Moines Area Association of REALTORS

    Facts & features

    Interior

    Bedrooms & bathrooms
    • Bedrooms: 7
    • Bathrooms: 7
    • Full bathrooms: 4
    • 1/2 bathrooms: 3
    • Main level bedrooms: 1
    Heating
    • Forced Air, Gas, Natural Gas, Radiant
    Cooling
    • Central Air
    Appliances
    • Included: Built-In Oven, Dryer, Dishwasher, Microwave, Refrigerator, See Remarks, Stove, Wine Cooler, Washer
    • Laundry: Main Level, Upper Level
    Features
    • Wet Bar, Separate/Formal Dining Room, Eat-in Kitchen, See Remarks, Cable TV, Wine Cellar, Window Treatments
    • Flooring: Carpet, Tile
    • Basement: Finished,Walk-Out Access
    • Number of fireplaces: 4
    • Fireplace features: Gas, Vented
    Interior area
    • Total structure area: 6,004
    • Total interior livable area: 6,004 sqft
    • Finished area below ground: 2,810

    Property

    Parking
    • Total spaces: 8
    • Parking features: Attached, Detached, Garage
    • Attached garage spaces: 8
    Features
    • Levels: Two
    • Stories: 2
    • Patio & porch: Covered, Deck, Open, Patio, Porch, Screened
    • Exterior features: Deck, Enclosed Porch, Fire Pit, Sprinkler/Irrigation, Patio, Storage
    • Pool features: Heated, In Ground
    Lot
    • Size: 25.79 Acres
    • Features: Irregular Lot, Pond on Lot
    Details
    • Additional structures: Storage
    • Parcel number: 00859803000;00282434001
    • Zoning: A-R

    Construction

    Type & style
    • Home type: SingleFamily
    • Architectural style: Two Story
    • Property subtype: Single Family Residence
    Materials
    • Brick, Cement Siding, Stone
    • Foundation: Poured
    • Roof: Asphalt,Shingle
    Condition
    • Year built: 2020

    Utilities & green energy

    • Sewer: Septic Tank
    • Water: Public

    Community & neighborhood

    Security
    • Security features: Security System, Fire Alarm, Smoke Detector(s)
    Location
    • Region: Johnston

    Other

    Other facts
    • Listing terms: Cash,Conventional,Contract
    • Road surface type: Concrete

    Price history

    DateEventPrice
    5/15/2025Sold$3,000,000-9%$500/sqft
    Source: DMMLS #714050 Report a problem
    4/4/2025Pending sale$3,295,000$549/sqft
    Source: DMMLS #714050 Report a problem
    3/24/2025Listed for sale$3,295,000-5.9%$549/sqft
    Source: DMMLS #714050 Report a problem
    3/19/2025Listing removed$3,500,000$583/sqft
    Source: DMMLS #687790 Report a problem
    2/27/2025Price change$3,500,000-6.7%$583/sqft
    Source: DMMLS #687790 Report a problem
    1/8/2025Price change$3,750,000-6%$625/sqft
    Source: DMMLS #687790 Report a problem
    10/7/2024Price change$3,990,000-7.1%$665/sqft
    Source: DMMLS #687790 Report a problem
    7/2/2024Price change$4,295,000-10.4%$715/sqft
    Source: DMMLS #687790 Report a problem
    5/3/2024Listed for sale$4,795,000+157.2%$799/sqft
    Source: DMMLS #687790 Report a problem
    2/2/2024Sold$1,864,504-66.1%$311/sqft
    Source: Public Record Report a problem
    1/17/2024Listed for sale$5,500,000+120%$916/sqft
    Source: DMMLS #687790 Report a problem
    2/21/2019Sold$2,500,000+1983.3%$416/sqft
    Source: DMMLS #558699 Report a problem
    5/29/1998Sold$120,000$20/sqft
    Source: Public Record Report a problem

    Public tax history

    YearProperty taxesTax assessment
    2025$70,482 +76.3%$4,585,800 +14.7%
    2024$39,974 +2%$3,998,900 +67.1%
    2023$39,178 +5%$2,393,800 +16%
    2022$37,308 +518.5%$2,063,600 +17.3%
    2021$6,032 -75.9%$1,760,000 +532.4%
    2020$24,996 -4.8%$278,300 -75.5%
    2019$26,256 +2.6%$1,136,200 +1.9%
    2018$25,584 $1,115,100
    2017$25,584 +7.2%$1,115,100 +6.9%
    2016$23,872 $1,042,700
    2015$23,872 +11.6%$1,042,700 +9.1%
    2014$21,392 $956,100
    2013-- $956,100 -2.2%
    2012-- $978,100
    2011-- $978,100 -3.2%
    2010-- $1,010,300
    2009-- $1,010,300 +3.2%
    2008-- $978,600
    2007-- $978,600 +27.5%
    2006-- $767,400
    2005-- $767,400 +2.6%
    2003-- $747,850 +1.7%
    2002-- $735,540
    2001-- $735,540

    Find assessor info on the county website

    Neighborhood: 50131

    Nearby schools

    GreatSchools rating
    Schools provided by the listing agent
    • District: Johnston

    Source: DMMLS. This data may not be complete. We recommend contacting the local school district to confirm school assignments for this home.

    Sell for more on Zillow
    Get a Zillow Showcase℠ listing at no additional cost and you could sell for .
    $2,975,200
    2% more
    +$59,504
    With Zillow Showcase(estimated)
    $3,034,704