Welcome to 7395 Nelson Drive, a well-maintained 3-bedroom, 2-bath ranch-style home situated on approximately 1.1 acres. The one-level floor plan features spacious living areas and a sunroom overlooking the fully fenced backyard. Outdoor features include an above-ground pool with deck, greenhouse, and a two-level workshop/storage building with electricity, providing additional space for storage, hobbies, and projects. Property updates and improvements include a 3-ton/16 SEER HVAC system (2018), water heater (2018), appliances (2020), well pump and bladder tank (2021), dehumidifier (2023), and well pressure switch (2026). Additional features include Simonton double-hung windows with a transferable lifetime warranty, a 30-amp RV electrical hookup, and an upgraded electrical panel with connection for an external generator. The approximately 1.1-acre lot provides generous outdoor space for gardening, recreation, and other outdoor uses. With a fenced backyard, pool, sunroom, greenhouse, powered workshop/storage building, and numerous mechanical updates, this property offers a versatile combination of indoor and outdoor space.
Sold
$385,000
7395 Nelson Dr, Gloucester, VA 23061
3beds
1,840sqft
Single Family Residence
Built in 1973
1.1 Acres Lot
$385,500 Zestimate®
$209/sqft
$2,465 Estimated rent
Home value
$385,500
$366,000 - $405,000
$2,465/mo
Zestimate® history
Owner options
List your home for rent
$2,465/mo
Rent Zestimate®
Find your next renter with Zillow Rental Manager. Plus, with online applications, you can quickly screen prospective tenants – for free.
$2,465/mo
Rent Zestimate®
Refinance and save
$2,340/mo
Est. payment
Refinancing to a lower rate could help reduce your monthly payments and save thousands over the life of the loan.
$2,340/mo
Est. payment
Explore your selling options
Work with a Zillow partner agent
Leverage their expertise and Zillow's premium Showcase listings to get your home seen by more buyers.
Get startedList with your own agent
Get your home in front of millions of buyers by listing it on Zillow.
Learn how to do itSell it yourself
Take full control of how buyers see your home on Zillow by listing For Sale by Owner (FSBO).
List your homeWhat's special
Fully fenced backyardOne-level floor planAbove-ground pool with deck
Zillow last checked:
Listing updated:
Listed by:
Joyclyn Kananen,
EXP Realty LLC 866-825-7169
Bought with:
Teresa Cline
BHHS RW Towne Realty
Source: REIN Inc.,MLS#: 10648289
Facts & features
Interior
Bedrooms & bathrooms
- Bedrooms: 3
- Bathrooms: 2
- Full bathrooms: 2
Rooms
- Room types: 1st Floor BR, 1st Floor Primary BR, Attic, Breakfast Area, PBR with Bath, Sun Room
Primary bedroom
- Level: First
Heating
- Electric
Cooling
- 16+ SEER A/C, Central Air, Heat Pump
Appliances
- Included: Dishwasher, ENERGY STAR Qualified Appliances, Microwave, Gas Range, Refrigerator, Electric Water Heater
- Laundry: Dryer Hookup, Washer Hookup
Features
- Walk-In Closet(s), Ceiling Fan(s), Entrance Foyer, Pantry
- Flooring: Laminate/LVP
- Doors: Storm Door(s)
- Basement: Crawl Space
- Attic: Pull Down Stairs
- Number of fireplaces: 1
- Fireplace features: Propane
- Common walls with other units/homes: No Common Walls
Interior area
- Total interior livable area: 1,840 sqft
Property
Parking
- Total spaces: 1
- Parking features: Garage Att 1 Car, 4 Space, Carport, Garage Door Opener
- Attached garage spaces: 1
- Has carport: Yes
Accessibility
- Accessibility features: Handheld Showerhead, Level Flooring, Main Floor Laundry
Features
- Levels: One
- Stories: 1
- Patio & porch: Patio
- Pool features: Above Ground
- Fencing: Full,Fenced
- Waterfront features: Not Waterfront
Lot
- Size: 1.1 Acres
- Features: Horses Allowed
Details
- Parcel number: 22413
- Zoning: SC-1
- Other equipment: Generator Hookup, Fuel In Tank Conveys
- Horses can be raised: Yes
Construction
Type & style
- Home type: SingleFamily
- Architectural style: Ranch
- Property subtype: Single Family Residence
Materials
- Vinyl Siding
- Roof: Asphalt Shingle
Condition
- New construction: No
- Year built: 1973
Utilities & green energy
- Sewer: Septic Tank
- Water: Well
- Utilities for property: Cable Hookup
Community & HOA
Community
- Subdivision: All Others Area 121
HOA
- Has HOA: No
Location
- Region: Gloucester
Financial & listing details
- Price per square foot: $209/sqft
- Tax assessed value: $283,980
- Annual tax amount: $1,744
- Date on market: 8/19/2026
Price history
Price history is unavailable.
Public tax history
| Year | Property taxes | Tax assessment |
|---|---|---|
| 2025 | $1,744 +5.3% | $283,980 |
| 2024 | $1,656 | $283,980 |
| 2023 | $1,656 +4.2% | $283,980 +29.5% |
| 2022 | $1,589 +4.3% | $219,210 |
| 2021 | $1,524 +14.7% | $219,210 +14.7% |
| 2018 | $1,328 | $191,060 |
| 2017 | $1,328 +5.1% | $191,060 +5.1% |
| 2016 | $1,264 | $181,820 -3.7% |
| 2015 | $1,264 +2.2% | $188,800 |
| 2014 | $1,236 | $188,800 |
| 2013 | -- | $188,800 |
| 2012 | -- | $188,800 |
| 2011 | -- | $188,800 |
| 2010 | -- | $188,800 -2.4% |
| 2009 | -- | $193,400 |
| 2008 | -- | $193,400 |
Find assessor info on the county website
Neighborhood: 23061
Nearby homes
- $332,1003 bd2 ba1.4k sqft7375 Nelson Dr, Gloucester, VA 23061Off Market
- $377,5004 bd2 ba1.8k sqft7366 Nelson Dr, Gloucester, VA 23061Off Market
- $361,3003 bd2 ba1.6k sqft2388 Hickory Fork Rd, Gloucester, VA 23061Off Market
- $357,9003 bd2 ba1.8k sqft7368 Owen St, Gloucester, VA 23061Off Market
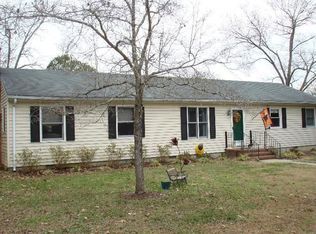
- $327,0004 bd2 ba1.6k sqft7386 Owen St, Gloucester, VA 23061Off Market
- $382,0003 bd2 ba1.4k sqft7364 Owen St, Gloucester, VA 23061Off Market
- $468,7003 bd2 ba2.8k sqft7382 Nelson Dr, Gloucester, VA 23061Off Market
- $386,0003 bd1 ba2.9k sqft7342 Owen St, Gloucester, VA 23061Off Market
Nearby schools
GreatSchools rating
- 9/10Bethel Elementary SchoolGrades: PK-5Distance: 1.1 mi
- 7/10Peasley Middle SchoolGrades: 6-8Distance: 1 mi
- 6/10Gloucester High SchoolGrades: 9-12Distance: 5.9 mi
Schools provided by the listing agent
- Elementary: Bethel Elementary
- Middle: Peasley Middle
- High: Gloucester
Source: REIN Inc.. This data may not be complete. We recommend contacting the local school district to confirm school assignments for this home.
Get a cash offer in 3 minutes
Find out how much your home could sell for in as little as 3 minutes with a no-obligation cash offer.
Estimated market value
$385,500
Get a cash offer in 3 minutes
Find out how much your home could sell for in as little as 3 minutes with a no-obligation cash offer.
Estimated market value
$385,500
- Virginia
- Gloucester County
- Gloucester
- 23061
- 7395 Nelson Dr
