Looking for single level, maintenance-free living? This 2 bedroom, 2 bath condo features vaulted ceilings, open-concept floor plan. Great room includes vaulted ceilings, hardwood flooring, gas fireplace and is open to the eat-in kitchen which includes gas cooking, refrigerator, 2 pantries, microwave and breakfast bar! Dining room open to kitchen with hardwood flooring; Sunroom has abundant natural lighting with the large Palladian windows allowing natural lighting from the sunroom to the kitchen. The large primary bedroom includes vaulted ceilings with hardwood flooring, ensuite bath with step in shower and a walk-in closet. 2nd bedroom is a great size and could be a 2nd primary bedroom with walk-in closet and full bath in the hall. Utility Room/mud room with cabinets. Home has just been painted and is ready to move in!!! 2 car attached garage with garage door opener; sprinkler system; aggregate walkway from driveway to the front door! HOA includes, lawn care, snow removal, trash and water/sewer. The community is active with a clubhouse offering activities to owners and a pool.
Sold for $360,000
$360,000
7395 Norwood Pond Pl, Midlothian, VA 23112
2beds
1,582sqft
Condominium, Single Family Residence
Built in 2005
-- sqft lot
$381,900 Zestimate®
$228/sqft
$2,350 Estimated rent
Home value
$381,900
$363,000 - $401,000
$2,350/mo
Zestimate® history
Owner options
List your home for rent
$2,350/mo
Rent Zestimate®
Find your next renter with Zillow Rental Manager. Plus, with online applications, you can quickly screen prospective tenants – for free.
$2,350/mo
Rent Zestimate®
Refinance and save
$2,483/mo
Est. payment
Refinancing to a lower rate could help reduce your monthly payments and save thousands over the life of the loan.
$2,483/mo
Est. payment
Explore your selling options
Work with a Zillow partner agent
Leverage their expertise and Zillow's premium Showcase listings to get your home seen by more buyers.
Get startedList with your own agent
Get your home in front of millions of buyers by listing it on Zillow.
Learn how to do itSell it yourself
Take full control of how buyers see your home on Zillow by listing For Sale by Owner (FSBO).
List your homeWhat's special
Gas fireplaceMaintenance - free livingMud roomGreat roomGarage door openerNatural lightingBreakfast bar
Zillow last checked:
Listing updated:
Listed by:
Keith Messer 804-543-4350,
Bradley Real Estate, LLC
Bought with:
Ronda Bradley-Gallagher, 0225051389
Bradley Real Estate, LLC
Source: CVRMLS,MLS#: 2407971 Originating MLS: Central Virginia Regional MLS
Originating MLS: Central Virginia Regional MLSFacts & features
Interior
Bedrooms & bathrooms
- Bedrooms: 2
- Bathrooms: 2
- Full bathrooms: 2
Primary bedroom
- Description: Hdwd flr; vaulted ceiling
- Level: First
- Dimensions: 14.9 x 13.0
Bedroom 2
- Description: Hdwd flr; vaulted ceiling
- Level: First
- Dimensions: 14.0 x 15.0
Dining room
- Description: Hdwd flr; vaulted ceiling, freshly painted
- Level: First
- Dimensions: 13.0 x 11.0
Florida room
- Description: Hdwd flr; vaulted ceiling
- Level: First
- Dimensions: 15.0 x 12.0
Other
- Description: Tub & Shower
- Level: First
Kitchen
- Description: Hdwd flr; gas stove,
- Level: First
- Dimensions: 13.0 x 11.0
Living room
- Description: Hdwd flr; vaulted; cfan; gas fp; freshly painted
- Level: First
- Dimensions: 16.0 x 15.0
Heating
- Electric, Heat Pump
Cooling
- Central Air
Appliances
- Included: Dryer, Dishwasher, Exhaust Fan, Gas Cooking, Disposal, Gas Water Heater, Microwave, Oven, Refrigerator, Stove, Washer
- Laundry: Dryer Hookup
Features
- Cathedral Ceiling(s), Dining Area, Separate/Formal Dining Room, Eat-in Kitchen, French Door(s)/Atrium Door(s), Fireplace, Kitchen Island, Laminate Counters, Bath in Primary Bedroom, Main Level Primary, Cable TV
- Flooring: Vinyl, Wood
- Doors: French Doors, Insulated Doors
- Windows: Palladian Window(s), Screens
- Has basement: No
- Attic: Floored,Pull Down Stairs
- Number of fireplaces: 1
- Fireplace features: Gas
Interior area
- Total interior livable area: 1,582 sqft
- Finished area above ground: 1,582
Property
Parking
- Total spaces: 2
- Parking features: Attached, Driveway, Garage, Oversized, Paved
- Attached garage spaces: 2
- Has uncovered spaces: Yes
Features
- Levels: One
- Stories: 1
- Exterior features: Sprinkler/Irrigation, Paved Driveway
- Pool features: Pool, Community
- Fencing: None
Lot
- Features: Cul-De-Sac
Details
- Parcel number: 724670553800118
- Zoning description: RMF
Construction
Type & style
- Home type: Condo
- Architectural style: Patio Home
- Property subtype: Condominium, Single Family Residence
- Attached to another structure: Yes
Materials
- Drywall, Frame, Stone, Vinyl Siding
- Foundation: Slab
- Roof: Composition,Shingle
Condition
- Resale
- New construction: No
- Year built: 2005
Utilities & green energy
- Sewer: Public Sewer
- Water: Public
Community & HOA
Community
- Features: Common Grounds/Area, Clubhouse, Fitness, Home Owners Association, Lake, Pond, Pool
- Subdivision: Villas Of Norwood Pond
HOA
- Has HOA: Yes
- Services included: Association Management, Clubhouse, Common Areas, Maintenance Grounds, Maintenance Structure, Pool(s), Snow Removal, Trash
- HOA fee: $327 monthly
Location
- Region: Midlothian
Financial & listing details
- Price per square foot: $228/sqft
- Tax assessed value: $324,000
- Annual tax amount: $2,948
- Date on market: 12/31/2025
- Ownership: Partnership
- Ownership type: Partnership
Price history
| Date | Event | Price |
|---|---|---|
| 7/10/2024 | Sold | $360,000+0%$228/sqft |
Source:  CVRMLS #2407971 Report a problem CVRMLS #2407971 Report a problem | ||
| 5/10/2024 | Pending sale | $359,950$228/sqft |
Source: CVRMLS #2407971 Report a problem | ||
| 4/11/2024 | Listed for sale | $359,950+16.5%$228/sqft |
Source: CVRMLS #2407971 Report a problem | ||
| 3/28/2024 | Sold | $309,100+23.6%$195/sqft |
Source: Public Record Report a problem | ||
| 2/1/2024 | Listed for sale | $250,000+10.4%$158/sqft |
Source: My State MLS #11240585 Report a problem | ||
| 7/31/2009 | Sold | $226,500-14.5%$143/sqft |
Source: Public Record Report a problem | ||
| 3/1/2008 | Listing removed | $264,900$167/sqft |
Source: NCI #2733679 Report a problem | ||
| 2/1/2008 | Listed for sale | $264,900+4.3%$167/sqft |
Source: NCI #2733679 Report a problem | ||
| 11/29/2005 | Sold | $253,900$160/sqft |
Source: Public Record Report a problem | ||
Public tax history
| Year | Property taxes | Tax assessment |
|---|---|---|
| 2025 | $3,042 +0.2% | $341,800 +1.4% |
| 2024 | $3,035 +2.9% | $337,200 +4.1% |
| 2023 | $2,948 +11% | $324,000 +12.2% |
| 2022 | $2,656 +5.7% | $288,700 +9.1% |
| 2021 | $2,514 | $264,600 |
| 2020 | $2,514 +3.1% | $264,600 +3.1% |
| 2019 | $2,438 +3.5% | $256,600 +3.8% |
| 2018 | $2,355 +11.1% | $247,100 +7% |
| 2017 | $2,120 | $231,000 +4.6% |
| 2016 | $2,120 +3.6% | $220,800 +3.6% |
| 2015 | $2,047 | $213,200 |
| 2014 | $2,047 | $213,200 +1.5% |
| 2013 | -- | $210,100 -2% |
| 2012 | -- | $214,300 -4.9% |
| 2011 | -- | $225,400 -1% |
| 2010 | -- | $227,600 -13% |
| 2009 | -- | $261,600 |
| 2008 | -- | $261,600 +12.1% |
| 2007 | -- | $233,400 |
Find assessor info on the county website
Neighborhood: 23112
Nearby homes
- $360,0003 bd2 ba1.7k sqft7213 Norwood Pond Ct, Midlothian, VA 23112Sold
- $397,5003 bd2 ba1.7k sqft7210 Norwood Pond Ct, Midlothian, VA 23112Off Market
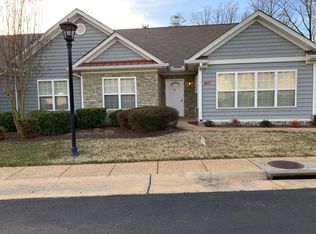
- $428,4002 bd2 ba1.5k sqft7208 Norwood Pond Ct, Midlothian, VA 23112Off Market

- $388,7003 bd3 ba1.9k sqft14104 Norwood Pond Ln, Midlothian, VA 23112Off Market
- $335,1002 bd2 ba1.2k sqft14112 Norwood Pond Ln, Midlothian, VA 23112Off Market
- $393,6003 bd3 ba1.9k sqft7338 Norwood Pond Pl, Midlothian, VA 23112Off Market
- $349,4002 bd2 ba1.3k sqft7221 Norwood Pond Ct, Midlothian, VA 23112Off Market
- $360,0002 bd2 ba1.3k sqft7217 Norwood Pond Ct, Midlothian, VA 23112Sold
- $383,6003 bd3 ba1.9k sqft7223 Norwood Pond Ct, Midlothian, VA 23112Off Market
Nearby schools
GreatSchools rating
- 8/10Spring Run Elementary SchoolGrades: PK-5Distance: 1.5 mi
- 5/10Bailey Bridge Middle SchoolGrades: 6-8Distance: 2.9 mi
- 4/10Manchester High SchoolGrades: 9-12Distance: 2.6 mi
Schools provided by the listing agent
- Elementary: Spring Run
- Middle: Bailey Bridge
- High: Manchester
Source: CVRMLS. This data may not be complete. We recommend contacting the local school district to confirm school assignments for this home.
Get a cash offer in 3 minutes
Find out how much your home could sell for in as little as 3 minutes with a no-obligation cash offer.
Estimated market value
$381,900
Get a cash offer in 3 minutes
Find out how much your home could sell for in as little as 3 minutes with a no-obligation cash offer.
Estimated market value
$381,900
- Virginia
- Chesterfield County
- Midlothian
- 23112
- 7395 Norwood Pond Pl
Nearby cities
Nearby zip codes
Other Midlothian Topics
