Welcome to a residence that blends timeless elegance with modern innovation, set against the breathtaking backdrop of the Ken Caryl foothills. This thoughtfully updated two-story home offers over 2,300 finished square feet with four generous bedrooms and three-and-a-half baths, seamlessly combining comfort and sophistication.
Every detail has been considered: new energy-efficient windows, fresh siding, and updated mechanicals—including furnace, AC, and water heater—ensure peace of mind. The main level is dressed in luxury vinyl plank flooring, while the kitchen is a study in modern function with undercounter lighting, expansive counter space, a breakfast bar, and a built-in banquette designed for both family gatherings and intimate moments. Upstairs, new carpeting enhances the home’s warmth, while a wood-burning fireplace creates an inviting centerpiece for the living room.
Step outdoors to a private haven. A spacious composite deck flows into a serene garden retreat, complete with a cascading waterfall and koi pond—a perfect marriage of nature and design.
As a Ken Caryl resident, you are part of a community that offers more than amenities—it offers an experience: three pools, equestrian facilities, 25 miles of trails, vibrant community centers, and parks that enrich every season of Colorado living. Schools, recreation, and seamless highway access are just steps away.
This is not simply a home. It is a carefully curated living experience—where beauty, functionality, and community intersect. Schedule your private tour and discover what it means to live with intention.
Sold for $650,000
$650,000
7395 S Sheephorn Mountain, Littleton, CO 80127
4beds
2,304sqft
Single Family Residence
Built in 1981
6,098 Square Feet Lot
$636,100 Zestimate®
$282/sqft
$3,410 Estimated rent
Home value
$636,100
$598,000 - $681,000
$3,410/mo
Zestimate® history
Owner options
List your home for rent
$3,410/mo
Rent Zestimate®
Find your next renter with Zillow Rental Manager. Plus, with online applications, you can quickly screen prospective tenants – for free.
$3,410/mo
Rent Zestimate®
Refinance and save
$3,843/mo
Est. payment
Refinancing to a lower rate could help reduce your monthly payments and save thousands over the life of the loan.
$3,843/mo
Est. payment
Explore your selling options
Work with a Zillow partner agent
Leverage their expertise and Zillow's premium Showcase listings to get your home seen by more buyers.
Get startedList with your own agent
Get your home in front of millions of buyers by listing it on Zillow.
Learn how to do itSell it yourself
Take full control of how buyers see your home on Zillow by listing For Sale by Owner (FSBO).
List your homeWhat's special
Private havenCascading waterfallSpacious composite deckBuilt-in banquetteExpansive counter spaceSerene garden retreatBreakfast bar
Zillow last checked:
Listing updated:
Listed by:
Robert Fenton 720-987-5425 RealEstateRobCO@gmail.com,
Berkshire Hathaway HomeServices Colorado, LLC - Highlands Ranch Real Estate
Bought with:
Lori Fontyn, 40015464
Coldwell Banker Realty 56
Source: REcolorado as distributed by MLS GRID,MLS#: 8491781
Facts & features
Interior
Bedrooms & bathrooms
- Bedrooms: 4
- Bathrooms: 4
- Full bathrooms: 2
- 3/4 bathrooms: 1
- 1/2 bathrooms: 1
- Main level bathrooms: 1
Bedroom
- Features: Primary Suite
- Level: Upper
Bedroom
- Level: Upper
Bedroom
- Level: Upper
Bedroom
- Level: Basement
Bathroom
- Features: Primary Suite
- Level: Upper
Bathroom
- Level: Upper
Bathroom
- Level: Main
Bathroom
- Level: Basement
Bonus room
- Level: Basement
Dining room
- Level: Main
Family room
- Level: Main
Kitchen
- Level: Main
Laundry
- Level: Basement
Living room
- Level: Main
Utility room
- Level: Basement
Heating
- Forced Air, Natural Gas
Cooling
- Central Air
Appliances
- Included: Dishwasher, Disposal, Dryer, Microwave, Oven
Features
- Built-in Features, Eat-in Kitchen, Granite Counters, High Ceilings, Open Floorplan, Pantry, Primary Suite
- Flooring: Carpet, Laminate, Tile
- Windows: Double Pane Windows
- Basement: Finished,Full,Interior Entry
- Number of fireplaces: 1
- Fireplace features: Living Room, Wood Burning
Interior area
- Total structure area: 2,304
- Total interior livable area: 2,304 sqft
- Finished area above ground: 1,504
- Finished area below ground: 0
Property
Parking
- Total spaces: 2
- Parking features: Concrete, Lighted
- Attached garage spaces: 2
Features
- Levels: Two
- Stories: 2
- Patio & porch: Deck
- Exterior features: Garden, Lighting, Private Yard, Rain Gutters
- Has spa: Yes
- Spa features: Heated
- Fencing: Full
- Has view: Yes
- View description: City, Mountain(s)
Lot
- Size: 6,098 Square Feet
- Features: Landscaped, Level, Many Trees, Master Planned, Near Public Transit, Sprinklers In Front, Sprinklers In Rear
Details
- Parcel number: 159746
- Zoning: P-D
- Special conditions: Standard
Construction
Type & style
- Home type: SingleFamily
- Property subtype: Single Family Residence
Materials
- Frame, Wood Siding
- Foundation: Slab
- Roof: Composition
Condition
- Updated/Remodeled
- Year built: 1981
Utilities & green energy
- Electric: 110V
- Sewer: Public Sewer
- Water: Public
- Utilities for property: Cable Available, Electricity Connected, Internet Access (Wired), Phone Available
Community & HOA
Community
- Security: Carbon Monoxide Detector(s), Smoke Detector(s)
- Subdivision: Ken Caryl Ranch North
HOA
- Has HOA: Yes
- Amenities included: Clubhouse, Pool, Tennis Court(s)
- Services included: Recycling, Trash
- HOA fee: $78 monthly
- HOA name: Ken Caryl HOA
- HOA phone: 303-979-1876
Location
- Region: Littleton
Financial & listing details
- Price per square foot: $282/sqft
- Annual tax amount: $3,613
- Date on market: 10/16/2025
- Listing terms: Cash,Conventional,FHA,VA Loan
- Exclusions: Sellers Personal Property. Refrigerator.
- Ownership: Individual
- Electric utility on property: Yes
- Road surface type: Paved
Price history
| Date | Event | Price |
|---|---|---|
| 11/24/2025 | Sold | $650,000$282/sqft |
Source:  REcolorado as distributed by MLS GRID #8491781 Report a problem REcolorado as distributed by MLS GRID #8491781 Report a problem | ||
| 10/30/2025 | Pending sale | $650,000$282/sqft |
Source: REcolorado as distributed by MLS GRID #8491781 Report a problem | ||
| 10/16/2025 | Listed for sale | $650,000$282/sqft |
Source: REcolorado as distributed by MLS GRID #8491781 Report a problem | ||
Public tax history
Tax history is unavailable.
Neighborhood: 80127
Nearby homes
- $650,0004 bd4 ba2.3k sqft7395 Sheephorn Mountain, Littleton, CO 80127Sold

- $574,6003 bd2 ba1.5k sqft7405 Sheephorn Mountain, Littleton, CO 80127Off Market
- $625,8004 bd3 ba2.4k sqft7347 Piney Peak, Littleton, CO 80127Off Market

- $503,9002 bd2 ba1.3k sqft12184 Vail Pass, Littleton, CO 80127Off Market
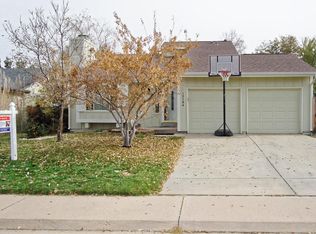
- $630,0004 bd4 ba2.3k sqft7357 Piney Peak, Littleton, CO 80127Off Market
- $558,1003 bd2 ba1.4k sqft7337 Piney Peak, Littleton, CO 80127Off Market
- $570,0005 bd3 ba1.2k sqft7398 Sheephorn Mountain, Littleton, CO 80127Off Market
- $582,5004 bd3 ba1.2k sqft12164 Vail Pass, Littleton, CO 80127Off Market
Nearby schools
GreatSchools rating
- 8/10Ute Meadows Elementary SchoolGrades: PK-5Distance: 0.7 mi
- 7/10Deer Creek Middle SchoolGrades: 6-8Distance: 1.8 mi
- 9/10Chatfield High SchoolGrades: 9-12Distance: 0.3 mi
Schools provided by the listing agent
- Elementary: Ute Meadows
- Middle: Deer Creek
- High: Chatfield
- District: Jefferson County R-1
Source: REcolorado as distributed by MLS GRID. This data may not be complete. We recommend contacting the local school district to confirm school assignments for this home.
Get a cash offer in 3 minutes
Find out how much your home could sell for in as little as 3 minutes with a no-obligation cash offer.
Estimated market value
$636,100
Get a cash offer in 3 minutes
Find out how much your home could sell for in as little as 3 minutes with a no-obligation cash offer.
Estimated market value
$636,100
- Colorado
- Jefferson County
- Littleton
- 80127
- 7395 S Sheephorn Mountain
Nearby cities
Nearby neighborhoods
Nearby zip codes
Other Littleton Topics
