Darling home nestled within the Cascade Hills neighborhood which is conveniently located within the Forest Hills Central school district with easy access to shopping, dining, and all other conveniences. This gem boasts beautiful hardwood flooring throughout, a charming floor to ceiling gas fireplace, and updated kitchen. Head to upper level to a spacious primary bedroom, second bedroom and full bath. Lower level offers a large office/rec room, 3rd bedroom, and second full bath. Basement provides a plethora of storage and laundry area. Enormous fully fenced-in backyard with a park-like setting tops off this wonderful home. Furnace/AC, Washer, Dryer, and Dishwasher all new in 2024!
Sold
$399,000
7395 Sheffield Dr SE, Ada, MI 49301
3beds
1,442sqft
Single Family Residence
Built in 1965
0.35 Acres Lot
$410,900 Zestimate®
$277/sqft
$2,404 Estimated rent
Home value
$410,900
$382,000 - $440,000
$2,404/mo
Zestimate® history
Owner options
List your home for rent
$2,404/mo
Rent Zestimate®
Find your next renter with Zillow Rental Manager. Plus, with online applications, you can quickly screen prospective tenants – for free.
$2,404/mo
Rent Zestimate®
Refinance and save
$2,540/mo
Est. payment
Refinancing to a lower rate could help reduce your monthly payments and save thousands over the life of the loan.
$2,540/mo
Est. payment
Explore your selling options
Work with a Zillow partner agent
Leverage their expertise and Zillow's premium Showcase listings to get your home seen by more buyers.
Get startedList with your own agent
Get your home in front of millions of buyers by listing it on Zillow.
Learn how to do itSell it yourself
Take full control of how buyers see your home on Zillow by listing For Sale by Owner (FSBO).
List your homeWhat's special
Gas fireplaceFully fenced-in backyardPark-like settingLaundry areaHardwood flooringSpacious primary bedroomUpdated kitchen
Zillow last checked:
Listing updated:
Listed by:
Robbie Bosch 616-299-0149,
Keystone Home Group Realty LLC
Bought with:
Megan A Luczak, 6501448555
Keller Williams GR East
Source: MichRIC,MLS#: 25029491
Facts & features
Interior
Bedrooms & bathrooms
- Bedrooms: 3
- Bathrooms: 2
- Full bathrooms: 2
Primary bedroom
- Level: Upper
Bedroom 2
- Level: Upper
Bedroom 3
- Level: Lower
Bathroom 1
- Level: Upper
Bathroom 2
- Level: Lower
Family room
- Level: Main
Kitchen
- Level: Main
Laundry
- Level: Basement
Recreation
- Level: Lower
Heating
- Forced Air
Cooling
- Central Air
Appliances
- Included: Dishwasher, Disposal, Dryer, Microwave, Oven, Range, Refrigerator, Washer
- Laundry: In Basement
Features
- Ceiling Fan(s), Eat-in Kitchen, Pantry
- Windows: Replacement, Garden Window
- Basement: Full
- Number of fireplaces: 1
- Fireplace features: Family Room
Interior area
- Total structure area: 1,008
- Total interior livable area: 1,442 sqft
- Finished area below ground: 0
Property
Parking
- Total spaces: 2
- Parking features: Attached, Garage Door Opener
- Garage spaces: 2
Features
- Stories: 4
- Exterior features: Play Equipment
Lot
- Size: 0.35 Acres
- Dimensions: 120 x 125
- Features: Ground Cover, Shrubs/Hedges
Details
- Parcel number: 411915152015
- Zoning description: Residential
Construction
Type & style
- Home type: SingleFamily
- Property subtype: Single Family Residence
Materials
- Brick, Vinyl Siding
- Roof: Composition
Condition
- New construction: No
- Year built: 1965
Utilities & green energy
- Sewer: Septic Tank
- Water: Well
- Utilities for property: Natural Gas Available, Electricity Available, Natural Gas Connected
Community & HOA
Community
- Subdivision: Cascade Hills
Location
- Region: Ada
Financial & listing details
- Price per square foot: $277/sqft
- Tax assessed value: $131,626
- Annual tax amount: $4,206
- Date on market: 6/19/2025
- Listing terms: Cash,Conventional
- Electric utility on property: Yes
- Road surface type: Paved
Price history
| Date | Event | Price |
|---|---|---|
| 7/25/2025 | Sold | $399,000-0.2%$277/sqft |
Source:  MichRIC #25029491 Report a problem MichRIC #25029491 Report a problem | ||
| 7/8/2025 | Pending sale | $399,900$277/sqft |
Source: MichRIC #25029491 Report a problem | ||
| 6/19/2025 | Listed for sale | $399,900$277/sqft |
Source: MichRIC #25029491 Report a problem | ||
| 4/8/2024 | Listing removed | -- |
Source: MichRIC #24014549 Report a problem | ||
| 3/27/2024 | Listed for sale | $399,900+16.9%$277/sqft |
Source: MichRIC #24014549 Report a problem | ||
| 6/19/2023 | Listing removed | -- |
Source:  Realcomp II #65021020509 Report a problem Realcomp II #65021020509 Report a problem | ||
| 6/24/2021 | Sold | $342,000+18%$237/sqft |
Source: Public Record Report a problem | ||
| 6/8/2021 | Pending sale | $289,900$201/sqft |
Source: MichRIC #21020509 Report a problem | ||
| 6/3/2021 | Listed for sale | $289,900+84.6%$201/sqft |
Source: MichRIC #21020509 Report a problem | ||
| 9/9/2009 | Sold | $157,000-9.7%$109/sqft |
Source: Public Record Report a problem | ||
| 5/19/2004 | Sold | $173,900+19.2%$121/sqft |
Source: Public Record Report a problem | ||
| 11/26/1997 | Sold | $145,900$101/sqft |
Source: Agent Provided Report a problem | ||
Public tax history
| Year | Property taxes | Tax assessment |
|---|---|---|
| 2025 | $4,034 | $162,800 +10.7% |
| 2024 | -- | $147,100 +40.4% |
| 2021 | $2,571 | $104,800 +4.7% |
| 2020 | $2,571 +1.3% | $100,100 +5.4% |
| 2019 | $2,538 | $95,000 +4.1% |
| 2018 | -- | $91,300 +4.7% |
| 2017 | $2,440 | $87,200 +5.4% |
| 2016 | $2,440 | $82,700 |
| 2015 | $2,440 | $82,700 +10.9% |
| 2013 | -- | $74,600 +2.5% |
| 2011 | -- | $72,800 +3% |
| 2010 | -- | $70,700 -4.7% |
| 2009 | -- | $74,200 -4% |
| 2007 | -- | $77,300 -0.1% |
| 2006 | -- | $77,360 +3.7% |
| 2005 | -- | $74,600 +1.5% |
| 2004 | -- | $73,500 +21.5% |
| 2002 | -- | $60,500 +2.4% |
| 2001 | -- | $59,083 |
Find assessor info on the county website
Neighborhood: 49301
Nearby homes
- $469,8005 bd2 ba-- sqft7379 Sheffield Dr SE, Ada, MI 49301Off Market
- $615,6004 bd3 ba2.7k sqft7413 Sheffield Dr SE, Ada, MI 49301Off Market
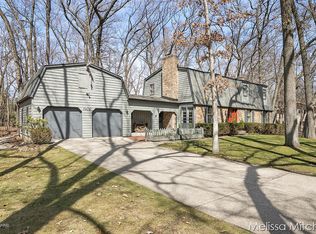
- $556,7003 bd3 ba1.9k sqft7400 30th St SE, Ada, MI 49301Off Market
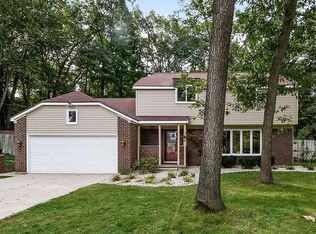
- $485,5004 bd3 ba2.5k sqft7400 Sheffield Dr SE, Ada, MI 49301Sold
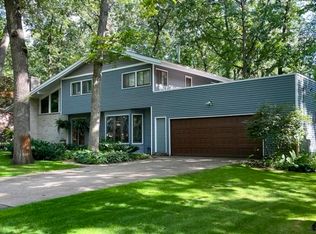
- $575,4004 bd2 ba-- sqft7380 30th St SE, Ada, MI 49301Off Market
- $423,4004 bd2 ba1.8k sqft7420 30th St SE, Ada, MI 49301Off Market
- $564,2004 bd3 ba2.5k sqft7374 Sheffield Dr SE, Ada, MI 49301Off Market
- $553,3003 bd2 ba-- sqft7414 Sheffield Dr SE, Ada, MI 49301Off Market
Nearby schools
GreatSchools rating
- 9/10Pine Ridge Elementary SchoolGrades: PK-4Distance: 0.3 mi
- 10/10Central Middle SchoolGrades: 7-8Distance: 3.3 mi
- 9/10Central High SchoolGrades: 9-12Distance: 3.1 mi
Schools provided by the listing agent
- Elementary: Pine Ridge Elementary School
- Middle: Central Middle School
- High: Forest Hills Central High School
Source: MichRIC. This data may not be complete. We recommend contacting the local school district to confirm school assignments for this home.
Get a cash offer in 3 minutes
Find out how much your home could sell for in as little as 3 minutes with a no-obligation cash offer.
Estimated market value
$410,900
Get a cash offer in 3 minutes
Find out how much your home could sell for in as little as 3 minutes with a no-obligation cash offer.
Estimated market value
$410,900
- Michigan
- Kent County
- Ada
- 49301
- 7395 Sheffield Dr SE
Nearby cities
Nearby zip codes
Other Ada Topics
