Welcome to 7396 Bittersweet Lane, a charming 3-bedroom, 2.5-bathroom home tucked away in a quiet neighborhood known for its strong sense of community and year-round events. The curb appeal is classic and inviting, with an attached 2-car garage and a welcoming front entry. Step inside and you’re greeted by a staircase in the foyer that sets the tone, making the home feel warm and inviting from the very start. To the right, the spacious living room draws you in with its comfortable flow, and large window opening directly into the formal dining room, perfect for both everyday meals and special gatherings. Just beyond, the kitchen is a true highlight, offering a center island adding extra storage, stainless steel appliances, and ample counter space. A casual dining area sits alongside sliding glass doors, leading to the backyard patio and creating a seamless indoor-outdoor connection ideal for summer entertaining. Upstairs, you’ll find three cozy, carpeted bedrooms, each generously sized. The master suite offers the comfort of a private ensuite bathroom, providing the perfect retreat at the end of the day. Bathrooms throughout are well maintained and thoughtfully designed. Out back, the stamped cement patio overlooks a large yard, giving you plenty of room to relax, play, or entertain. Set in a peaceful location with access to community activities and gatherings, this home offers not just space, but a lifestyle. 7396 Bittersweet Lane is ready to welcome you home.
Closed
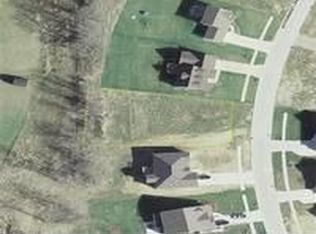
Street View
Zillow last checked:
Listing updated:
Bought with:
Diane Weseloh, 243241
Keller Williams Elevate
Jennifer L Lombardo, 2016003383
Keller Williams Elevate
Source: MLS Now,MLS#: 5157666 Originating MLS: Akron Cleveland Association of REALTORS
Originating MLS: Akron Cleveland Association of REALTORSPrice history
| Date | Event | Price |
|---|---|---|
| 11/4/2025 | Sold | $337,900-0.6%$221/sqft |
Source:  MLS Now #5157666 Report a problem MLS Now #5157666 Report a problem | ||
| 10/25/2025 | Pending sale | $339,900$223/sqft |
Source: MLS Now #5157666 Report a problem | ||
| 10/18/2025 | Contingent | $339,900$223/sqft |
Source: MLS Now #5157666 Report a problem | ||
| 9/19/2025 | Listed for sale | $339,9000%$223/sqft |
Source: MLS Now #5157666 Report a problem | ||
| 9/17/2025 | Listing removed | -- |
Source: Owner Report a problem | ||
| 8/18/2025 | Listed for sale | $339,990+63.5%$223/sqft |
Source: Owner Report a problem | ||
| 7/24/2020 | Sold | $208,000+1.5%$136/sqft |
Source: MLS Now #4190721 Report a problem | ||
| 6/21/2020 | Pending sale | $205,000$134/sqft |
Source: Keller Williams Tri-County Pro #4190721 Report a problem | ||
| 6/15/2020 | Price change | $205,000-2.3%$134/sqft |
Source: Keller Williams Tri-County Pro #4190721 Report a problem | ||
| 5/30/2020 | Listed for sale | $209,900+19.9%$137/sqft |
Source: Keller Williams Tri-County Pro #4190721 Report a problem | ||
| 3/19/2020 | Listing removed | $175,000$115/sqft |
Source: Coldwell Banker Schmidt Realty #4167461 Report a problem | ||
| 3/3/2020 | Pending sale | $175,000$115/sqft |
Source: Coldwell Banker Schmidt Realty #4167461 Report a problem | ||
| 2/28/2020 | Listed for sale | $175,000-7%$115/sqft |
Source: Coldwell Banker Schmidt Realty #4167461 Report a problem | ||
| 2/27/2020 | Sold | $188,100+7.5%$123/sqft |
Source: Public Record Report a problem | ||
| 2/27/2020 | Pending sale | $175,000$115/sqft |
Source: Coldwell Banker Schmidt Realty #4167461 Report a problem | ||
| 1/24/2020 | Price change | $175,000-2.8%$115/sqft |
Source: CENTURY 21 Transcendent Realty #4157394 Report a problem | ||
| 12/27/2019 | Listed for sale | $180,000+30.9%$118/sqft |
Source: Century 21 Transcendent Realty #4157394 Report a problem | ||
| 9/25/2019 | Listing removed | $137,515$90/sqft |
Source: Auction.com Report a problem | ||
| 9/24/2019 | Price change | $137,515+0%$90/sqft |
Source: Auction.com Report a problem | ||
| 9/23/2019 | Price change | $137,484+0%$90/sqft |
Source: Auction.com Report a problem | ||
| 9/21/2019 | Price change | $137,477+0.1%$90/sqft |
Source: Auction.com Report a problem | ||
| 9/20/2019 | Price change | $137,341+0.1%$90/sqft |
Source: Auction.com Report a problem | ||
| 9/17/2019 | Price change | $137,272+0%$90/sqft |
Source: Auction.com Report a problem | ||
| 9/16/2019 | Price change | $137,236+0.1%$90/sqft |
Source: Auction.com Report a problem | ||
| 9/14/2019 | Price change | $137,113+0.4%$90/sqft |
Source: Auction.com Report a problem | ||
| 9/11/2019 | Price change | $136,561+0.1%$89/sqft |
Source: Auction.com Report a problem | ||
| 9/10/2019 | Listed for sale | $136,358-26.2%$89/sqft |
Source: Auction.com Report a problem | ||
| 12/20/2004 | Sold | $184,800+373.8%$121/sqft |
Source: Public Record Report a problem | ||
| 7/13/2004 | Sold | $39,000$26/sqft |
Source: Public Record Report a problem | ||

Get a cash offer in 3 minutes
Find out how much your home could sell for in as little as 3 minutes with a no-obligation cash offer.
Estimated market value
$346,200
