This 117-acre farm is located on the north side of Butler County in prime hunting country. The property is a mix of wooded and open pasture, serving as a great commodity for food plots. Least we forget the 2,240 sqft fully renovated ranch-style home including new HVAC and roof, a walkout basement and separate 40x60 workshop with electric, great for storing equipment. It also come complete with a nice trail system for getting around. This is your paradise for hunting, ATV's, and horseback riding. Could also be exercised as a livestock/hay farm. The three placed hunting stand-houses remain with the property.
Under contract
$625,000
7396 Caneyville Rd, Morgantown, KY 42261
3beds
2,240sqft
Residential Farm
Built in 1991
117 Acres Lot
$593,300 Zestimate®
$279/sqft
$-- HOA
What's special
Walkout basementNew hvac
- 74 days
- 392
- 5
Zillow last checked:
Listing updated:
Listed by:
Landon Hampton 270-999-1856,
RE/MAX Real Estate Executives
Source: RASK,MLS#: RA20264328
Facts & features
Interior
Bedrooms & bathrooms
- Bedrooms: 3
- Bathrooms: 2
- Full bathrooms: 2
- Main level bathrooms: 1
- Main level bedrooms: 2
Rooms
- Room types: Study/Basement
Primary bedroom
- Level: Main
- Area: 134.25
- Dimensions: 14.92 x 9
Bedroom 2
- Level: Main
- Area: 138.28
- Dimensions: 12.67 x 10.92
Bedroom 3
- Level: Basement
- Area: 176.04
- Dimensions: 14.08 x 12.5
Bathroom
- Features: Separate Shower, Tub/Shower Combo
Kitchen
- Features: Eat-in Kitchen
- Level: Main
- Area: 191.19
- Dimensions: 17.25 x 11.08
Living room
- Level: Main
- Area: 245
- Dimensions: 20.42 x 12
Basement
- Area: 1120
Heating
- Heat Stove, Heat Pump, Electric, Propane, Wood
Cooling
- Central Electric
Appliances
- Included: Dishwasher, Electric Range, Gas Range, Refrigerator, Propane Water Heater
- Laundry: Laundry Room
Features
- Ceiling Fan(s), Walls (Dry Wall), Kitchen/Dining Combo
- Flooring: Vinyl
- Windows: Vinyl Frame, Blinds
- Basement: Walk-Out Access
- Number of fireplaces: 1
- Fireplace features: 1, Wood Burning Stove
Interior area
- Total structure area: 2,240
- Total interior livable area: 2,240 sqft
Video & virtual tour
Property
Parking
- Total spaces: 2
- Parking features: None
- Garage spaces: 2
Accessibility
- Accessibility features: Walk in Shower
Features
- Patio & porch: Covered Front Porch, Covered Deck
- Fencing: None
Lot
- Size: 117 Acres
- Features: Heavily Wooded, Rural Property, Trees, Farm
Details
- Additional structures: Workshop
- Parcel number: 0920000027.00
Construction
Type & style
- Home type: SingleFamily
- Architectural style: Ranch
- Property subtype: Residential Farm
Materials
- Stone, Vinyl Siding
- Foundation: Concrete Perimeter
- Roof: Shingle
Condition
- Year built: 1991
Utilities & green energy
- Sewer: Septic Tank
- Water: County
- Utilities for property: Electricity Available, Garbage-Private, Internet DSL, Propane Tank-Rented
Community & HOA
Community
- Security: Smoke Detector(s)
- Subdivision: None
Location
- Region: Morgantown
Financial & listing details
- Price per square foot: $279/sqft
- Tax assessed value: $212,000
- Annual tax amount: $1,871
- Price range: $625K - $625K
- Date on market: 7/21/2026
- Road surface type: Gravel
Estimated market value
$593,300
$564,000 - $623,000
$1,726/mo
Price history
| Date | Event | Price |
|---|---|---|
| 8/14/2026 | Pending sale | $625,000$279/sqft |
Source:  RASK #RA20264328 Report a problem RASK #RA20264328 Report a problem | ||
| 7/21/2026 | Listed for sale | $625,000+19%$279/sqft |
Source: RASK #RA20264328 Report a problem | ||
| 1/5/2023 | Listing removed | -- |
Source:  RE/MAX International Report a problem RE/MAX International Report a problem | ||
| 12/13/2022 | Pending sale | $525,000$234/sqft |
Source: RASK #RA20224456 Report a problem | ||
| 11/4/2022 | Listed for sale | $525,000$234/sqft |
Source: RASK #RA20224456 Report a problem | ||
| 9/29/2022 | Pending sale | $525,000$234/sqft |
Source: RASK #RA20224456 Report a problem | ||
| 9/26/2022 | Listed for sale | $525,000+65.1%$234/sqft |
Source: RASK #RA20224456 Report a problem | ||
| 10/12/2012 | Listing removed | $318,000$142/sqft |
Source: Donna Wilson #200195093 Report a problem | ||
| 7/29/2012 | Listed for sale | $318,000$142/sqft |
Source: Donna Wilson #200195093 Report a problem | ||
| 4/10/2012 | Listing removed | $318,000$142/sqft |
Source: Butler County Realty, Inc. Report a problem | ||
| 5/12/2011 | Listed for sale | $318,000$142/sqft |
Source: Butler County Realty, Inc. Report a problem | ||
Public tax history
| Year | Property taxes | Tax assessment |
|---|---|---|
| 2025 | $1,871 | $212,000 |
| 2024 | $1,871 +102.9% | $212,000 +106.2% |
| 2023 | $922 +0.3% | $102,800 |
| 2022 | $919 -1.6% | $102,800 -52.5% |
| 2021 | $935 +11.3% | $216,500 +18% |
| 2020 | $840 +0.6% | $183,500 |
| 2019 | $835 +3.7% | $183,500 |
| 2018 | $805 +97% | $183,500 +757.5% |
| 2017 | $409 | $21,400 -74.6% |
| 2016 | $409 +1.7% | $84,400 -53.2% |
| 2015 | $402 | $180,500 +0.3% |
| 2013 | -- | $180,000 |
| 2011 | -- | $180,000 |
| 2010 | -- | $180,000 |
Find assessor info on the county website
Monthly payment
Est. payment
Payment breakdown
Explore the cost of this home by adjusting the details. Changes won't be saved.Climate risks
Neighborhood: 42261
Nearby schools
Schools provided by the listing agent
- Elementary: Butler North
- Middle: Butler County
- High: Butler County
Source: RASK. This data may not be complete. We recommend contacting the local school district to confirm school assignments for this home.
Similar homes
- $659,9003 bd2 ba2.1k sqft2271 Brooklyn Rd, Morgantown, KY 42261For Sale
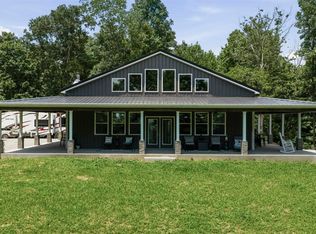
 MLS ID #RA20264418, Mykenzie Smallwood, Coldwell Banker Legacy Group. RASK
 - $324,9003 bd2 ba1.8k sqft5695 Caneyville Rd, Morgantown, KY 42261For Sale
 MLS ID #RA20264487, A.J. Woosley, American Land & Farm, LLC. RASK
 - $699,0003 bd2 ba1.7k sqft434 Kerrick Branch Rd, Morgantown, KY 42261For Sale
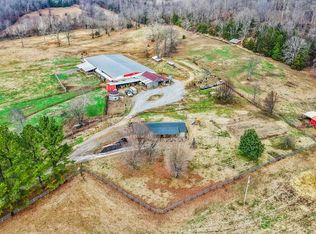 MLS ID #11631569, Pat Doyle, Hayden Outdoors Real Estate. My State MLS
 - $599,9994 bd3 ba2.2k sqft50 Jackson Ln, Beaver Dam, KY 42320For Sale
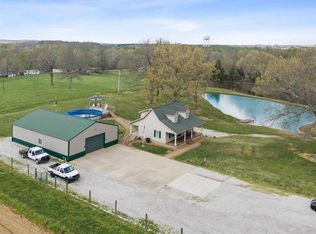
 MLS ID #95924, L. Steve Castlen, L. Steve Castlen, REALTORS®. Greater Owensboro Realtor Association
 - $450,0004 bd2 ba3.3k sqft2315 McKendree Chapel Rd, Morgantown, KY 42261For SaleMLS ID #RA20263492, Natasha Givens, Keller Williams First Choice R. RASK
- $--4 bd2 ba1.9k sqft501 Sunfish Roundhill Rd, Roundhill, KY 42275AuctionMLS ID #RA20265622, Chris W Gravil, United Country, Heartland Realty & Auction, LLC. RASK
- $860,0004 bd2 ba2.4k sqft508 Dunn Store Rd, Morgantown, KY 42261For SaleMLS ID #RA20262542, Valerie Johnson, Trademark Realty LLC. RASK
- $465,0003 bd2 ba1.3k sqft5202 Provo Rd, Morgantown, KY 42261For SaleMLS ID #RA20264322, Landon Hampton, RE/MAX Real Estate Executives. RASK
- $419,0003 bd2 ba2.8k sqft1367 Hidden Valley Dr, Morgantown, KY 42261For SaleMLS ID #RA20264779, Gracie Elms, Keller Williams First Choice R. RASK
- $362,0003 bd3 ba2.7k sqft753 Hidden Valley Rd, Morgantown, KY 42261For SaleMLS ID #RA20255431, Natasha Givens, Keller Williams First Choice R. RASK
- $474,9004 bd3 ba2.1k sqft4104 Ridge Rd, Bowling Green, KY 42101For SaleMLS ID #RA20264079, Britney Pryor, BHG Realty. RASK
- $550,0003 bd2 ba2k sqft5545 Rabbit Flat Rd, Caneyville, KY 42721For Sale
 MLS ID #1722369, Genia Laslie, Tom Baxter Real Estate & Auction. Metro Search Inc. LLC DBA Apex MLS
 - $520,0003 bd2 ba1.4k sqft3268 Bethel Church Rd, Beaver Dam, KY 42320For SaleMLS ID #95127, THE HARRIS GROUP, Keller Williams Elite. Greater Owensboro Realtor Association
- $425,0003 bd1 ba1.9k sqft3983 Reedyville Rd, Roundhill, KY 42275For SaleMLS ID #RA20265006, Chris W Gravil, United Country, Heartland Realty & Auction, LLC. RASK
- $374,9003 bd2 ba2.8k sqft130 White Rd, Brownsville, KY 42210For Sale
 MLS ID #26019854, Penny A Varble, Transactionbroker.com. Imagine MLS
 - $399,0003 bd2 ba1.5k sqft1775 Dimple Rd, Morgantown, KY 42261For SaleMLS ID #RA20261043, Gabe D Graves, Keller Williams First Choice R. RASK
