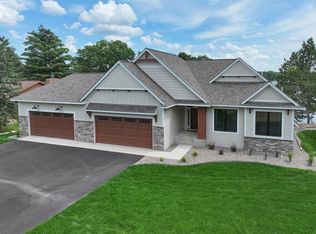
Introducing this stunning Upper Gull Lake Property flawlessly designed…Experience gorgeous sunrises from this 3BR, 4BA Executive Lake Retreat w/easy elevation to 100’ of hard lake bottom, offering lush gardens, majestic Red & White Pine & mature Oaks. You will be captivated by panoramic views thru a wall of lakeside windows. The gourmet kitchen offers custom Maple cabinetry, top-of-the-line appliances, granite countertops & under-cabinet glass backsplash setting the stage for culinary excellence. The Dining room showcases a Chelton Flagstone FP connecting to the LR w/cathedral ceilings & custom Maple trusses. The owner's suite offers vaulted ceiling, custom W/I closet & private ensuite. Add’l highlights are an octagonal formal dining w/custom built-ins, elegant winding staircase & a LL w/o family room w/FP, add’l BRs, abundance of storage & a custom-built bar w/ hand-carved woodwork. Additional 1+ acre back lot w/a 3-car drive thru garage (potential guest house) may be available.
Closed
$1,700,000
7396 Christy Dr, Lake Shore, MN 56468
3beds
5,044sqft
Single Family Residence
Built in 1998
0.58 Acres Lot
$1,868,900 Zestimate®
$337/sqft
$3,956 Estimated rent
Home value
$1,868,900
$1.70M - $2.06M
$3,956/mo
Zestimate® history
Owner options
List your home for rent
$3,956/mo
Rent Zestimate®
Find your next renter with Zillow Rental Manager. Plus, with online applications, you can quickly screen prospective tenants – for free.
$3,956/mo
Rent Zestimate®
Refinance and save
$8,009/mo
Est. payment
Refinancing to a lower rate could help reduce your monthly payments and save thousands over the life of the loan.
$8,009/mo
Est. payment
Explore your selling options
Work with a Zillow partner agent
Leverage their expertise and Zillow's premium Showcase listings to get your home seen by more buyers.
Get startedList with your own agent
Get your home in front of millions of buyers by listing it on Zillow.
Learn how to do itSell it yourself
Take full control of how buyers see your home on Zillow by listing For Sale by Owner (FSBO).
List your homeWhat's special
Abundance of storageWall of lakeside windowsVaulted ceilingCathedral ceilingsCustom built - insLush gardensElegant winding staircase
Zillow last checked:
Listing updated:
Listed by:
Jim Christensen 218-820-2147,
Kurilla Real Estate LTD
Bought with:
Mark Pietig
RE/MAX Advantage Plus
Source: NorthstarMLS as distributed by MLS GRID,MLS#: 6496962
Facts & features
Interior
Bedrooms & bathrooms
- Bedrooms: 3
- Bathrooms: 4
- Full bathrooms: 2
- 3/4 bathrooms: 1
- 1/2 bathrooms: 1
Bedroom
- Level: Main
- Area: 237.01 Square Feet
- Dimensions: 13.7 x 17.3
Bedroom 2
- Level: Lower
- Area: 180.6 Square Feet
- Dimensions: 12.9 x 14
Bedroom 3
- Level: Lower
- Area: 195 Square Feet
- Dimensions: 13 x 15
Other
- Level: Lower
- Area: 85 Square Feet
- Dimensions: 8.5 x 10
Den
- Level: Lower
- Area: 430.56 Square Feet
- Dimensions: 15.6 x 27.6
Dining room
- Level: Main
- Area: 221 Square Feet
- Dimensions: 13 x 17
Family room
- Level: Lower
- Area: 378 Square Feet
- Dimensions: 18 x 21
Foyer
- Level: Main
- Area: 152 Square Feet
- Dimensions: 9.5 x 16
Informal dining room
- Level: Main
- Area: 112 Square Feet
- Dimensions: 8 x 14
Kitchen
- Level: Main
- Area: 384.2 Square Feet
- Dimensions: 17 x 22.6
Laundry
- Level: Main
- Area: 168 Square Feet
- Dimensions: 12 x 14
Living room
- Level: Main
- Area: 475 Square Feet
- Dimensions: 19 x 25
Other
- Level: Main
- Area: 43.5 Square Feet
- Dimensions: 5.8 x 7.5
Storage
- Level: Lower
- Area: 143 Square Feet
- Dimensions: 11 x 13
Heating
- Forced Air, In-Floor Heating
Cooling
- Central Air
Appliances
- Included: Air-To-Air Exchanger, Cooktop, Dishwasher, Double Oven, Dryer, Electric Water Heater, Exhaust Fan, Freezer, Humidifier, Microwave, Refrigerator, Trash Compactor, Wall Oven, Washer, Water Softener Owned
- Laundry: Laundry Room, Main Level, Sink
Features
- Basement: Block,Egress Window(s),Finished,Full,Storage Space,Walk-Out Access
- Number of fireplaces: 2
- Fireplace features: Double Sided, Family Room, Gas, Living Room, Stone, Wood Burning
Interior area
- Total structure area: 5,044
- Total interior livable area: 5,044 sqft
- Finished area above ground: 2,672
- Finished area below ground: 2,372
Property
Parking
- Total spaces: 3
- Parking features: Attached, Asphalt, Floor Drain, Garage Door Opener, Heated Garage, Insulated Garage, Storage
- Attached garage spaces: 3
- Has uncovered spaces: Yes
- Details: Garage Dimensions (24X36)
Accessibility
- Accessibility features: None
Features
- Levels: One
- Stories: 1
- Patio & porch: Deck, Patio
- Has view: Yes
- View description: East, Lake
- Has water view: Yes
- Water view: Lake
- Waterfront features: Lake Front, Waterfront Elevation(10-15), Lake Bottom(Gravel, Sand, Weeds)
- Frontage length: Water Frontage: 100
Lot
- Size: 0.58 Acres
- Dimensions: 100 x 299 x 60 x 291
- Features: Tree Coverage - Medium
Details
- Foundation area: 2672
- Parcel number: 903400140
- Zoning description: Shoreline
Construction
Type & style
- Home type: SingleFamily
- Property subtype: Single Family Residence
Materials
- Roof: Age 8 Years or Less,Asphalt
Condition
- New construction: No
- Year built: 1998
Utilities & green energy
- Electric: 200+ Amp Service, Power Company: Crow Wing Power
- Gas: Natural Gas
- Sewer: Private Sewer, Septic System Compliant - Yes, Tank with Drainage Field
- Water: 4-Inch Submersible, Drilled
- Utilities for property: Underground Utilities
Community & HOA
Community
- Subdivision: Clarks Add
HOA
- Has HOA: No
Location
- Region: Lake Shore
Financial & listing details
- Price per square foot: $337/sqft
- Tax assessed value: $1,492,600
- Annual tax amount: $9,502
- Date on market: 3/11/2024
- Cumulative days on market: 40 days
- Road surface type: Paved
Price history
| Date | Event | Price |
|---|---|---|
| 6/3/2024 | Sold | $1,700,000+6.6%$337/sqft |
Source:  NorthstarMLS as distributed by MLS GRID #6496962 Report a problem NorthstarMLS as distributed by MLS GRID #6496962 Report a problem | ||
| 4/24/2024 | Pending sale | $1,595,000$316/sqft |
Source: NorthstarMLS as distributed by MLS GRID #6496962 Report a problem | ||
| 4/23/2024 | Price change | $1,595,000-20.1%$316/sqft |
Source: NorthstarMLS as distributed by MLS GRID #6496962 Report a problem | ||
| 3/15/2024 | Listed for sale | $1,995,000$396/sqft |
Source: NorthstarMLS as distributed by MLS GRID #6496962 Report a problem | ||
Public tax history
| Year | Property taxes | Tax assessment |
|---|---|---|
| 2025 | $9,118 -3.4% | $1,492,600 -6.5% |
| 2024 | $9,436 -0.3% | $1,596,400 |
| 2023 | $9,460 +10.2% | $1,596,400 +7.5% |
| 2022 | $8,586 +13.9% | $1,484,500 +41.8% |
| 2021 | $7,538 -0.9% | $1,046,700 +15.8% |
| 2020 | $7,604 +3.1% | $903,800 +0.5% |
| 2019 | $7,374 +12.4% | $899,400 +7.6% |
| 2018 | $6,560 | $835,800 |
| 2017 | -- | $835,800 |
| 2016 | $5,688 | -- |
| 2015 | $5,688 -18.2% | -- |
| 2014 | $6,952 +2.8% | -- |
| 2013 | $6,762 | -- |
| 2012 | -- | -- |
| 2009 | $6,024 -3.5% | $1,020,600 -2.6% |
| 2008 | $6,240 | $1,047,500 |
Find assessor info on the county website
Neighborhood: 56468
Nearby homes
- $1,045,9004 bd3 ba1.9k sqft7388 Christy Dr, Lake Shore, MN 56468Off Market
- $905,0003 bd1 ba1.7k sqft7404 Christy Dr, Lake Shore, MN 56468Off Market
- $1,002,7003 bd3 ba2.3k sqft7378 Christy Dr, Lake Shore, MN 56468Off Market
- $1,999,9005 bd3 ba3.9k sqft7436 Christy Dr, Lake Shore, MN 56468Sold
- $854,5004 bd2 ba-- sqft7370 Christy Dr, Nisswa, MN 56468Off Market
- $195,0001.16 Acres1251 County Road 29, Lake Shore, MN 56468Sold
- $262,5002 bd1 ba1k sqft1239 County Road 29, Lake Shore, MN 56468Sold
- $111,7001 bd1 ba630 sqft7435 Christy Dr, Lake Shore, MN 56468Off Market
Nearby schools
GreatSchools rating
- 6/10Pequot Lakes Middle SchoolGrades: 5-8Distance: 4.7 mi
- 8/10Pequot Lakes Senior High SchoolGrades: 9-12Distance: 4.7 mi
- 8/10Eagle View Elementary SchoolGrades: PK-4Distance: 6.1 mi


Get pre-qualified for a loan
At Zillow Home Loans, we can pre-qualify you in as little as 5 minutes with no impact to your credit score.An equal housing lender. NMLS #10287.
Sell for more on Zillow
Get a Zillow Showcase℠ listing at no additional cost and you could sell for .
$1,868,900
2% more
+$37,378
With Zillow Showcase(estimated)
$1,906,278
- Minnesota
- Cass County
- Lake Shore
- 56468
- 7396 Christy Dr
Nearby cities
Nearby zip codes
Other Lake Shore Topics
