Skip main navigation
Sold
  • $512,000

    7396 Meadow Violet Ct, Avon, IN 46123

    4beds
    2,721sqft
    Residential, Single Family Residence
    Built in 1998
    0.76 Acres Lot
    $553,700 Zestimate®
    $188/sqft
    $2,639 Estimated rent

    Home value

    $553,700

    $526,000 - $581,000

    $2,639/mo

    Zestimate® history
    Loading
    Loading...

    Owner options

    List your home for rent

    $2,639/mo

    Rent Zestimate®

    Find your next renter with Zillow Rental Manager. Plus, with online applications, you can quickly screen prospective tenants – for free.

    Learn more

    $2,639/mo

    Rent Zestimate®

    Refinance and save

    $3,426/mo

    Est. payment

    Refinancing to a lower rate could help reduce your monthly payments and save thousands over the life of the loan.

    See today's rates

    $3,426/mo

    Est. payment

    Explore your selling options

    Work with a Zillow partner agent

    Leverage their expertise and Zillow's premium Showcase listings to get your home seen by more buyers.

    Get started

    List with your own agent

    Get your home in front of millions of buyers by listing it on Zillow.

    Learn how to do it

    Sell it yourself

    Take full control of how buyers see your home on Zillow by listing For Sale by Owner (FSBO).

    List your home

    What's special

    Vaulted ceilingsSparkling poolPrivate cul de sacLarge windowsOpen dining areaCovered porchFull ba home
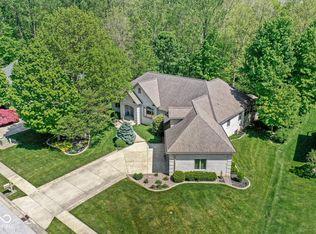
    Meticulously maintained 4 BD, 3 full BA home in sought after Forest Commons on a private cul de sac with 3 car garage. Upon entry enjoy beautiful hardwood flooring with two-story entry flanked by an office/den and a formal living room. Updated kitchen with open dining area looks out on sparkling pool and covered porch. Enjoy the 2 sided stone fireplace in dining room and great room! The vaulted ceilings and large windows in the great room offer the perfect space to gaze at the private wooded lot. This backyard oasis is not to be missed! Full bathroom on main level provides great guest convenience and laundry room upstairs makes life simpler for sure! Make this incredible home yours this fall and be ready to host pool parties next summer!

    Zillow last checked:

    Listing updated:

    Listing Provided by:

    Amy Spillman 317-753-4250,

    CENTURY 21 Scheetz

    Bought with:

    Amy Spillman

    CENTURY 21 Scheetz

    Source: MIBOR as distributed by MLS GRID,MLS#: 21946122MLS Logo

    Facts & features

    Interior

    Bedrooms & bathrooms
    • Bedrooms: 4
    • Bathrooms: 3
    • Full bathrooms: 3
    • Main level bathrooms: 1
    Primary bedroom
    • Level: Upper
    • Area: 197.12 Square Feet
    • Dimensions: 12.8 x 15.4
    Bedroom 2
    • Level: Upper
    • Area: 145.2 Square Feet
    • Dimensions: 12 x 12.1
    Bedroom 3
    • Level: Upper
    • Area: 148.8 Square Feet
    • Dimensions: 12 x 12.4
    Bedroom 4
    • Level: Upper
    • Area: 141.36 Square Feet
    • Dimensions: 12.4 x 11.4
    Other
    • Features: Vinyl
    • Level: Upper
    • Area: 31.9 Square Feet
    • Dimensions: 5.5 x 5.8
    Dining room
    • Features: Hardwood
    • Level: Main
    • Area: 204 Square Feet
    • Dimensions: 12 x 17
    Family room
    • Level: Main
    • Area: 291 Square Feet
    • Dimensions: 19.4 x 15
    Kitchen
    • Features: Hardwood
    • Level: Main
    • Area: 177.6 Square Feet
    • Dimensions: 12 x 14.8
    Library
    • Level: Main
    • Area: 144 Square Feet
    • Dimensions: 12 x 12
    Living room
    • Level: Main
    • Area: 209.92 Square Feet
    • Dimensions: 12.8 x 16.4
    Heating
    • Has Heating (Unspecified Type)
    Cooling
    • Has cooling: Yes
    Appliances
    • Included: Electric Cooktop, Dishwasher, Dryer, Disposal, Gas Water Heater, Microwave, Double Oven, Refrigerator, Washer, Water Softener Owned
    Features
    • Breakfast Bar, Vaulted Ceiling(s), Entrance Foyer, Ceiling Fan(s), Hardwood Floors, High Speed Internet, Pantry, Walk-In Closet(s)
    • Flooring: Hardwood
    • Windows: Wood Frames, Wood Work Stained
    • Has basement: No
    • Number of fireplaces: 1
    • Fireplace features: Double Sided
    Interior area
    • Total structure area: 2,721
    • Total interior livable area: 2,721 sqft
    • Finished area below ground: 0

    Property

    Parking
    • Total spaces: 3
    • Parking features: Attached
    • Attached garage spaces: 3
    Features
    • Levels: Two
    • Stories: 2
    • Patio & porch: Covered
    • Has private pool: Yes
    • Pool features: Diving Board, Fenced, Heated, Liner, Outdoor Pool, In Ground, Pool Cover, Private
    • Fencing: Partial
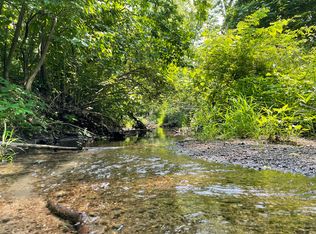
    • Waterfront features: Creek
    Lot
    • Size: 0.76 Acres
    • Features: Cul-De-Sac, Sidewalks, Mature Trees, Wooded
    Details
    • Parcel number: 320735326005000022

    Construction

    Type & style
    • Home type: SingleFamily
    • Architectural style: Traditional
    • Property subtype: Residential, Single Family Residence
    Materials
    • Brick, Wood
    • Foundation: Block
    Condition
    • New construction: No
    • Year built: 1998

    Utilities & green energy

    • Water: Municipal/City

    Community & neighborhood

    Location
    • Region: Avon
    • Subdivision: Forest Commons

    HOA & financial

    HOA
    • Has HOA: Yes
    • HOA fee: $300 annually
    • Association phone: 317-441-4520

    Price history

    DateEventPrice
    11/28/2023Sold$512,000-5%$188/sqft
    Source: MIBOR as distributed by MLS GRID #21946122 Report a problem
    11/11/2023Pending sale$539,000$198/sqft
    Source: MIBOR as distributed by MLS GRID #21946122 Report a problem
    11/9/2023Price change$539,000-2%$198/sqft
    Source: MIBOR as distributed by MLS GRID #21946122 Report a problem
    10/31/2023Price change$549,999-2.7%$202/sqft
    Source: MIBOR as distributed by MLS GRID #21946122 Report a problem
    10/20/2023Listed for sale$565,000$208/sqft
    Source: MIBOR as distributed by MLS GRID #21946122 Report a problem

    Public tax history

    YearProperty taxesTax assessment
    2025$4,843 +18.3%$442,500 +3.5%
    2024$4,095 +1.6%$427,400 +18.9%
    2023$4,029 +11.2%$359,400 +0.8%
    2022$3,623 +2.6%$356,500 +11.7%
    2021$3,530 +0.4%$319,100 +3.5%
    2020$3,514 -6%$308,200 +4%
    2019$3,739 +16.1%$296,300 -0.5%
    2018$3,219 +8.2%$297,900 -2.9%
    2017$2,974 +1%$306,800 +4.9%
    2016$2,945 0%$292,500 +1.2%
    2014$2,946 +2.4%$288,900 -12.6%
    2013$2,878 -24.9%$330,700 -5.2%
    2011$3,834 -0.2%$349,000
    2010$3,841 +1.7%$349,000
    2009$3,776 -15.2%$349,000 +3.4%
    2007$4,452 -19.1%$337,500 -1.1%
    2006$5,504 $341,300 +17.1%
    2005-- $291,400

    Find assessor info on the county website

    Neighborhood: 46123

    Nearby schools

    GreatSchools rating
    Schools provided by the listing agent
    • Middle: Avon Middle School North
    • High: Avon High School

    Source: MIBOR as distributed by MLS GRID. This data may not be complete. We recommend contacting the local school district to confirm school assignments for this home.

    Get a cash offer in 3 minutes
    Find out how much your home could sell for in as little as 3 minutes with a no-obligation cash offer.
    Estimated market value
    $553,700
    Get a cash offer in 3 minutes
    Find out how much your home could sell for in as little as 3 minutes with a no-obligation cash offer.
    Estimated market value
    $553,700