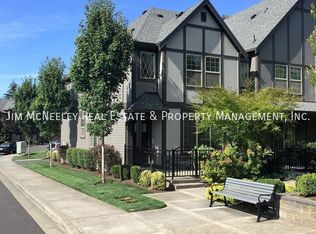
Welcome to 7396 NW Elise Ave., a beautiful and light-filled 2-bedroom + den, 2.5-bathroom townhome offering 1,291 square feet of thoughtfully designed living space in the highly desirable North Bethany neighborhood. Built in 2020, this contemporary three-level home features an open floor plan, flexible living spaces, modern finishes, and multiple outdoor areas, all within a vibrant community surrounded by parks, walking paths, and neighborhood amenities.
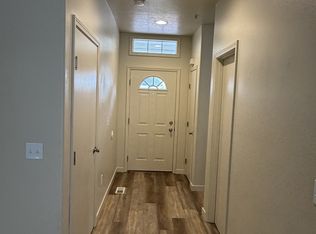
The entry level features a versatile den that is ideal for a home office, study, workout space, or additional sitting area. A convenient half bathroom is also located on this level. Just outside, a patio provides an additional space to relax and enjoy the outdoors.
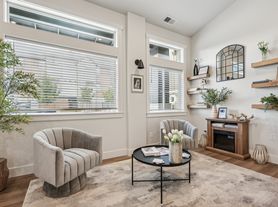


Upstairs, the main living level is bright and welcoming with an open-concept design that seamlessly connects the living room, dining area, and kitchen. Large windows bring in abundant natural light, while premium laminate flooring adds a warm and polished feel throughout the space. A sliding glass door opens to the private balcony, creating an inviting extension of the living area for morning coffee, outdoor dining, or enjoying beautiful sunset views.
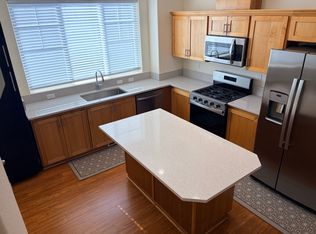
The modern kitchen is designed for both everyday living and entertaining, featuring warm wood cabinetry, generous countertop and storage space, stainless steel appliances, a gas range with mounted microwave, dishwasher, and a large center island with room for bar seating. A window above the kitchen sink brings in additional natural light and offers another opportunity to enjoy the home's west-facing sunset views.
The top floor features two spacious bedrooms, two full bathrooms, and a dedicated laundry area with washer and dryer included. The primary suite offers generous closet space, a ceiling fan, and a private ensuite bathroom. The second bedroom is located at the opposite end of the floor, providing additional privacy, with convenient access to the second full bathroom.
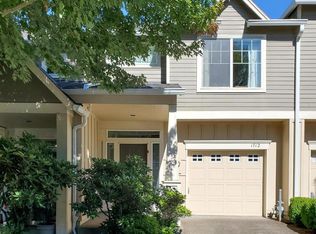
Additional features include a roomy one-car attached garage plus driveway parking, providing space for an additional vehicle, along with a private balcony, covered patio, gas cooking, in-home laundry, and flexible den.
Located in the sought-after North Bethany area, the home is surrounded by neighborhood parks, picnic areas, walking paths, and green spaces. A new neighborhood park and dog park are located just two blocks away, making it easy to enjoy the outdoors right outside your door. The community also offers convenient access to Bethany-area shopping, restaurants, coffee shops, grocery stores, and everyday services, with easy connections to nearby employment centers and major commuter routes.
With its newer construction, bright west-facing interior, flexible den, modern island kitchen, two private outdoor spaces, attached garage and driveway parking, and fantastic North Bethany location, 7396 NW Elise Ave. offers the perfect combination of comfort, convenience, and contemporary living.
Call or Text Our Leasing Agent to schedule a showing!
Visit our website to apply and view other homes we have available!
Do you need property management services?
Maximize your income and cut your costs!
House for rent
Single family residence
Available now
Cats, dogs OK
Air conditioner
In unit laundry
Attached garage parking
What's special
Modern finishesThoughtfully designed living spaceFlexible living spacesCovered patioBeautiful and light-filledMultiple outdoor areasTwo spacious bedrooms
- 59 days |
- -- |
- -- |
Zillow last checked:
Listing updated:
The City of Portland requires a notice to applicants of the Portland Housing Bureau’s Statement of Applicant Rights. Additionally, Portland requires a notice to applicants relating to a Tenant’s right to request a Modification or Accommodation.
Travel times

Let’s turn your rent into credit progress
Build credit history with every on-time payment and get credit for the payment you’re already making.
Facts & features
Interior
Bedrooms & bathrooms
- Bedrooms: 2
- Bathrooms: 3
- Full bathrooms: 2
- 1/2 bathrooms: 1
Cooling
- Air Conditioner
Appliances
- Included: Dryer, Washer
- Laundry: In Unit
Features
- Kitchen Island
Interior area
- Total interior livable area: 1,291 sqft
Video & virtual tour
Property
Parking
- Parking features: Attached, Garage
- Has attached garage: Yes
- Details: Contact manager
Features
- Patio & porch: Patio
- Exterior features: Balcony, Open-Concept Floor Plan, Stainless Appliances
Details
- Additional structures: Garage(s)
- Parcel number: 1N117AC03500
Construction
Type & style
- Home type: SingleFamily
- Property subtype: Single Family Residence
Community & HOA
Location
- Region: Portland
Financial & listing details
- Lease term: Contact For Details
Price history
| Date | Event | Price |
|---|---|---|
| 10/13/2026 | Price change | $2,295-6.3%$2/sqft |
Source: Zillow Rentals Report a problem | ||
| 8/21/2026 | Listed for rent | $2,449$2/sqft |
Source: Zillow Rentals Report a problem | ||
| 5/5/2022 | Sold | $450,000+4.9%$349/sqft |
Source:  RMLS (OR) #22478244 Report a problem RMLS (OR) #22478244 Report a problem | ||
| 4/18/2022 | Pending sale | $429,000$332/sqft |
Source: RMLS (OR) #22478244 Report a problem | ||
| 4/14/2022 | Listed for sale | $429,000+31.2%$332/sqft |
Source: RMLS (OR) #22478244 Report a problem | ||
| 6/30/2020 | Sold | $326,990+1.9%$253/sqft |
Source: RMLS (OR) #20555852 Report a problem | ||
| 5/29/2020 | Pending sale | $320,990$249/sqft |
Source: Cascadian South Corp. #20555852 Report a problem | ||
| 5/21/2020 | Listed for sale | $320,990$249/sqft |
Source: Cascadian South Corp. #20555852 Report a problem | ||