Move-In Ready 4BR Home - Open Floor Plan & Prime Location... Spacious 4BR/3BA in Riverdale! Nearly 1,900 sq. ft. with open floor plan, fireplace, large kitchen, and owner's suite with walk-in closet. Level backyard perfect for entertaining. Convenient to schools, shopping, dining, and major highways. This home is priced to sell and won't last-schedule your tour today! As you step inside, sunlight pours through large windows, highlighting the open floor plan that flows effortlessly from the living room's cozy fireplace to the heart of the home-the spacious kitchen. Perfect for cooking your favorite meals, hosting friends, or enjoying a quiet morning coffee. Upstairs, your private owner's suite offers a peaceful retreat with a walk-in closet and relaxing bath-ideal after a long day. Three additional bedrooms provide flexibility for family, guests, a home office, or creative space. The backyard is perfect for weekend barbecues, playtime, or simply unwinding in the fresh air. With schools, shopping, dining, and major highways just minutes away, you'll enjoy the perfect balance of convenience and neighborhood charm. 24-Hour access- Call us today for times!
Closed
$265,000
7396 Petunia Dr, Riverdale, GA 30296
4beds
1,898sqft
Single Family Residence, Residential
Built in 2004
8,712 Square Feet Lot
$256,200 Zestimate®
$140/sqft
$1,889 Estimated rent
Home value
$256,200
$215,000 - $307,000
$1,889/mo
Zestimate® history
Owner options
List your home for rent
$1,889/mo
Rent Zestimate®
Find your next renter with Zillow Rental Manager. Plus, with online applications, you can quickly screen prospective tenants – for free.
$1,889/mo
Rent Zestimate®
Refinance and save
$1,674/mo
Est. payment
Refinancing to a lower rate could help reduce your monthly payments and save thousands over the life of the loan.
$1,674/mo
Est. payment
Explore your selling options
Work with a Zillow partner agent
Leverage their expertise and Zillow's premium Showcase listings to get your home seen by more buyers.
Get startedList with your own agent
Get your home in front of millions of buyers by listing it on Zillow.
Learn how to do itSell it yourself
Take full control of how buyers see your home on Zillow by listing For Sale by Owner (FSBO).
List your homeWhat's special
Open floor planLevel backyardPeaceful retreatLarge kitchen
Zillow last checked:
Listing updated:
Listed by:
Israel Nelson,
Your Home Sold Guaranteed Realty, LLC.
Bought with:
LAKIESHA SAMPSON, 322868
HomeSmart
Source: FMLS GA,MLS#: 7635474
Facts & features
Interior
Bedrooms & bathrooms
- Bedrooms: 4
- Bathrooms: 3
- Full bathrooms: 3
- Main level bathrooms: 2
- Main level bedrooms: 3
Rooms
- Room types: Other
Primary bedroom
- Features: None
- Level: None
Bedroom
- Features: None
Primary bathroom
- Features: Double Vanity, Separate Tub/Shower, Soaking Tub
Dining room
- Features: Open Concept
Kitchen
- Features: Cabinets White, Laminate Counters, Pantry
Heating
- Central
Cooling
- Central Air
Appliances
- Included: Dishwasher, Gas Cooktop
- Laundry: Lower Level
Features
- Entrance Foyer, High Ceilings 9 ft Main, High Speed Internet
- Flooring: Hardwood, Carpet
- Windows: None
- Basement: None
- Number of fireplaces: 1
- Fireplace features: Gas Log
- Common walls with other units/homes: No Common Walls
Interior area
- Total structure area: 1,898
- Total interior livable area: 1,898 sqft
Property
Parking
- Total spaces: 2
- Parking features: Attached, Garage
- Attached garage spaces: 2
Accessibility
- Accessibility features: None
Features
- Levels: Two
- Stories: 2
- Patio & porch: Deck
- Exterior features: None
- Pool features: None
- Spa features: None
- Fencing: None
- Has view: Yes
- View description: Neighborhood
- Waterfront features: None
- Body of water: None
Lot
- Size: 8,712 Square Feet
- Dimensions: 81x112x76x123
- Features: Wooded
Details
- Additional structures: None
- Parcel number: 13185C C006
- Other equipment: None
- Horse amenities: None
Construction
Type & style
- Home type: SingleFamily
- Architectural style: Traditional
- Property subtype: Single Family Residence, Residential
Materials
- Vinyl Siding
- Foundation: None
- Roof: Asphalt,Shingle
Condition
- Resale
- New construction: No
- Year built: 2004
Utilities & green energy
- Electric: 220 Volts in Garage
- Sewer: Public Sewer
- Water: Public
- Utilities for property: Electricity Available, Natural Gas Available, Sewer Available, Cable Available, Underground Utilities, Water Available
Green energy
- Energy efficient items: None
- Energy generation: None
Community & HOA
Community
- Features: None
- Security: Fire Alarm
- Subdivision: Keyon Estates
HOA
- Has HOA: No
Location
- Region: Riverdale
Financial & listing details
- Price per square foot: $140/sqft
- Tax assessed value: $261,400
- Annual tax amount: $4,079
- Date on market: 8/16/2025
- Cumulative days on market: 36 days
- Electric utility on property: Yes
- Road surface type: Asphalt
Price history
| Date | Event | Price |
|---|---|---|
| 10/31/2025 | Sold | $265,000-1.8%$140/sqft |
Source:  FMLS GA #7635474 Report a problem FMLS GA #7635474 Report a problem | ||
| 9/29/2025 | Contingent | $269,900$142/sqft |
Source: My State MLS #11553750 Report a problem | ||
| 9/27/2025 | Pending sale | $269,900$142/sqft |
Source:  GAMLS #10587802 Report a problem GAMLS #10587802 Report a problem | ||
| 8/15/2025 | Listed for sale | $269,900+291.2%$142/sqft |
Source: My State MLS #11553750 Report a problem | ||
| 9/8/2009 | Sold | $69,000-40%$36/sqft |
Source: Public Record Report a problem | ||
| 6/8/2009 | Sold | $115,000-23.5%$61/sqft |
Source: Public Record Report a problem | ||
| 2/18/2005 | Sold | $150,400$79/sqft |
Source: Public Record Report a problem | ||
Public tax history
| Year | Property taxes | Tax assessment |
|---|---|---|
| 2025 | $4,042 -1.8% | $104,560 |
| 2024 | $4,117 +23.7% | $104,560 +14.7% |
| 2023 | $3,329 +15.1% | $91,160 +25.4% |
| 2022 | $2,892 +19.4% | $72,720 +20.5% |
| 2021 | $2,422 +5.3% | $60,360 +6.7% |
| 2020 | $2,300 -4.9% | $56,547 -61.4% |
| 2019 | $2,418 +5.3% | $146,595 +163.5% |
| 2018 | $2,297 +10.5% | $55,641 +11% |
| 2017 | $2,078 +26.1% | $50,131 +26.7% |
| 2016 | $1,648 | $39,572 |
| 2015 | $1,648 +1% | -- |
| 2014 | $1,633 +5.9% | $38,339 |
| 2013 | $1,541 -0.7% | -- |
| 2012 | $1,553 -9.4% | -- |
| 2011 | $1,715 +14.5% | -- |
| 2010 | $1,498 -31.5% | -- |
| 2009 | $2,187 +4.5% | -- |
| 2008 | $2,093 +5% | -- |
| 2007 | $1,993 -0.3% | -- |
| 2006 | $1,998 +23.6% | -- |
| 2005 | $1,617 | -- |
Find assessor info on the county website
Neighborhood: 30296
Nearby homes
- $235,7004 bd2 ba2.2k sqft7402 Petunia Dr, Riverdale, GA 30296Off Market
- $229,3004 bd2 ba1.8k sqft1345 Camelia St, Riverdale, GA 30296Off Market
- $292,0005 bd3 ba3k sqft1337 Camelia St, Riverdale, GA 30296Off Market
- $254,7004 bd3 ba2.6k sqft1357 Camelia St, Riverdale, GA 30296Off Market
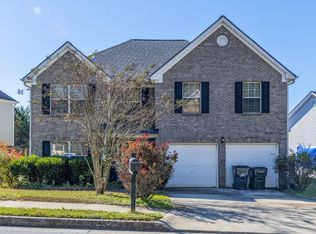
- $277,1005 bd3 ba2.6k sqft1365 Camelia St, Riverdale, GA 30296Off Market
- $225,3005 bd2 ba1.4k sqft7410 Petunia Dr, Riverdale, GA 30296Off Market
- $265,7005 bd2 ba2.6k sqft1371 Camelia St, Riverdale, GA 30296Off Market
- $240,2005 bd2 ba2k sqft1379 Camelia St, Riverdale, GA 30296Off Market
Nearby schools
GreatSchools rating
- 4/10Lake Ridge Elementary SchoolGrades: PK-5Distance: 1 mi
- 4/10Riverdale Middle SchoolGrades: 6-8Distance: 1.8 mi
- 4/10Riverdale High SchoolGrades: 9-12Distance: 1.9 mi
Schools provided by the listing agent
- Elementary: Lake Ridge
- Middle: Riverdale
- High: Riverdale
Source: FMLS GA. This data may not be complete. We recommend contacting the local school district to confirm school assignments for this home.
Get a cash offer in 3 minutes
Find out how much your home could sell for in as little as 3 minutes with a no-obligation cash offer.
Estimated market value
$256,200
Get a cash offer in 3 minutes
Find out how much your home could sell for in as little as 3 minutes with a no-obligation cash offer.
Estimated market value
$256,200
- Georgia
- Clayton County
- Riverdale
- 30296
- 7396 Petunia Dr
Nearby cities
Nearby zip codes
Other Riverdale Topics
